Boise, Idaho · Outdoor Kitchens

Outdoor Kitchen Contractor in Boise, Idaho

Grill islands, fire, and shade, planned from the soil up for Boise backyards.

Altavera Construction designs and builds outdoor kitchens, BBQ islands, fire features, and pergolas for Boise homeowners, and we plan the patio base, drainage, and utility runs before the first block goes up. Boise yards bring real variables: caliche that holds water under a slab, Foothills lots that slope and shed sandy soil, and North End alleys that limit equipment access. We plan around each one so the cook zone stays level and usable.

  • Licensed & Insured in Idaho
  • Idaho Contractor License #6971895
  • Woman-Owned Business
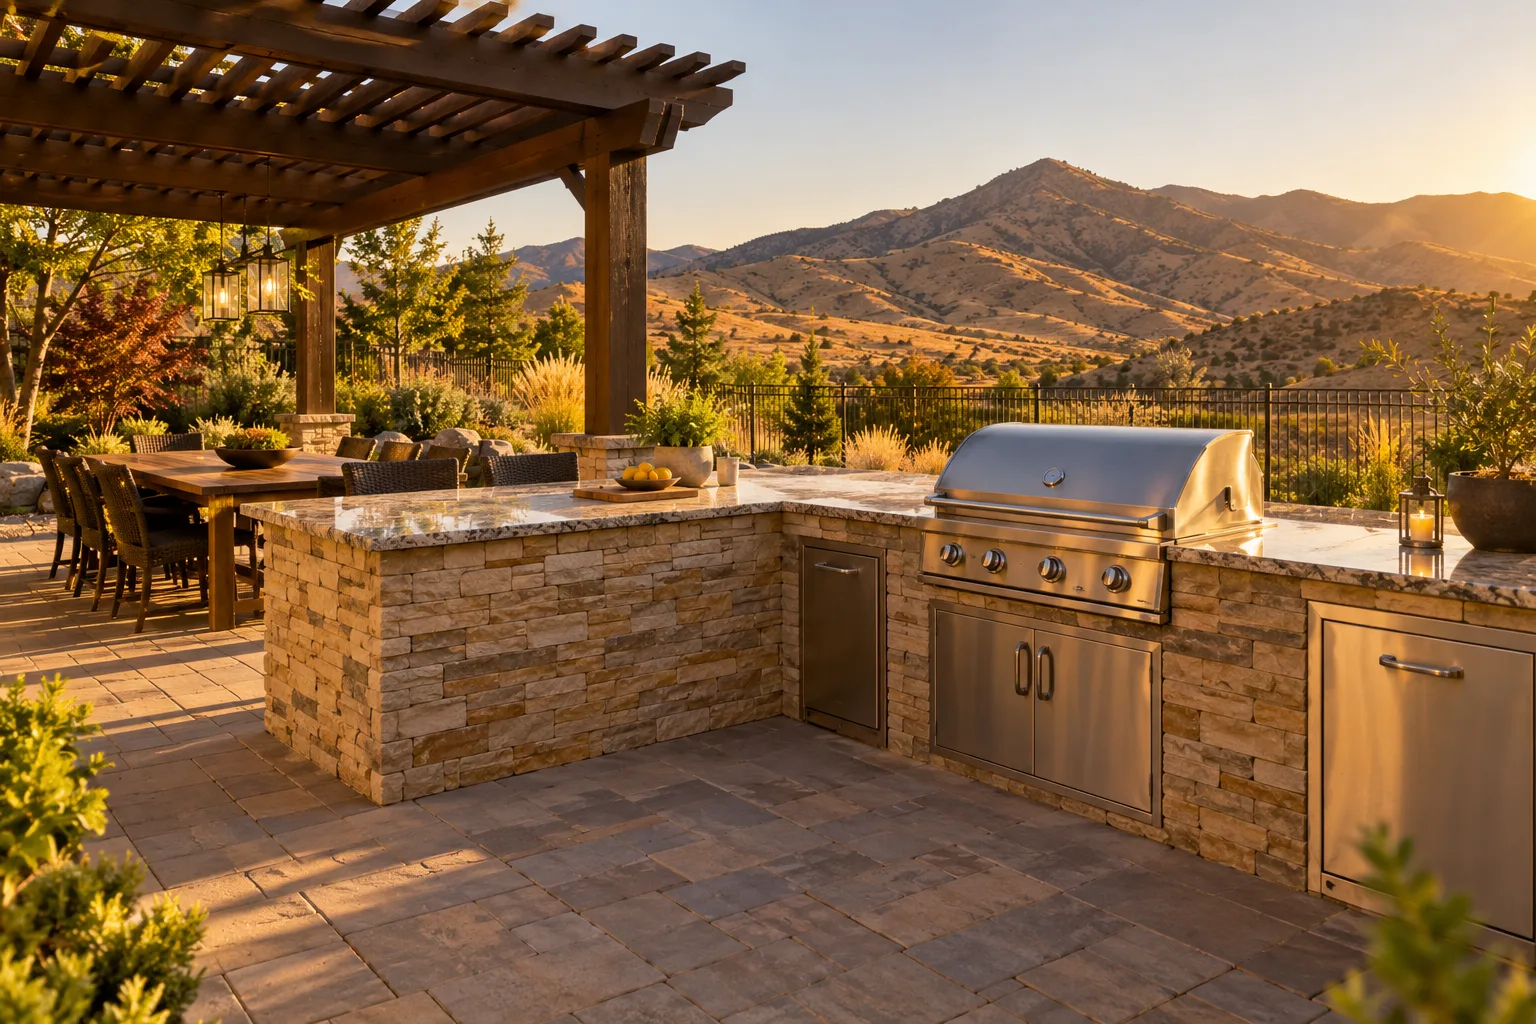
Stone-clad outdoor kitchen BBQ island with pergola on a paver patio below the Boise Foothills in Boise, Idaho
An L-shaped stone grill island and wood pergola on a paver patio, with sage-covered foothills in the distance at golden hour.

The Boise Outdoor Kitchen Challenge

What Boise Ground Does to a Backyard Kitchen, and How to Plan Around It

A built-in kitchen only works as long as the ground, water, and utilities under it stay where they were planned.

An outdoor kitchen is usually the heaviest thing a Boise homeowner ever puts in a backyard. Masonry islands, stone countertops, and built-in grills concentrate weight on a small footprint, and across much of the valley floor that footprint sits on caliche, a cemented hardpan that keeps water from soaking down. Water that pools against an island base freezes in January, expands, and lifts one corner a little at a time. Newer builds in Southwest and West Boise add another variable: compacted fill that can settle unevenly once a heavy structure lands on it.

Terrain changes the plan from one neighborhood to the next. In Harris Ranch, Barber Valley, and Hidden Springs, yards climb toward the Foothills, where sandy, decomposed granite soil erodes easily and slopes push runoff toward the patio. Those same lots sit near the wildland urban interface, so fire pits and fireplaces need careful placement relative to brush, fencing, and the house. On the Bench, older lots often border canals or laterals and take flood irrigation, so seasonal water can show up right where a grill station was planned. That is why Boise irrigation and drainage work often comes first.

Then there are the practical limits. North End homes sit on narrow lots under mature trees, with alley access that restricts how materials and equipment reach the backyard, and root zones that affect where footings can go. Planned communities like Harris Ranch and Dry Creek Ranch often send outdoor structures through HOA architectural review before work begins. Boise summers run hot and dry, so shade over the cook zone matters, while winter freeze-thaw cycles test every countertop seam, joint, and utility penetration.

How Altavera handles it

Altavera walks the lot first, then sets grade and drainage away from the kitchen footprint, places utility sleeves before the base goes in, and builds the island on a compacted foundation sized for its weight. Gas, electrical, and water connections are coordinated with the appropriate licensed trades, and HOA review is built into planning when a community requires it.

What Goes Into a Boise Outdoor Kitchen

Outdoor Kitchen, Fire, and Shade Services in Boise, Idaho

01

Outdoor Kitchens and BBQ Islands

Built-in grill islands, prep counters, and bar seating, laid out around how you actually cook and host. We plan landing space beside the grill, walkways between stations, and clearances so smoke drifts away from the seating area and the back door. Island structure, cladding, and countertops are selected to handle intense Boise sun and hard winter freezes.

Includes

  • Layout and design
  • Footing and base prep
  • Island framing and masonry
  • Countertop installation
  • Appliance cutouts
  • Utility sleeves

02

Fire Pits and Fireplaces

Gas or wood burning fire pits and outdoor fireplaces positioned with clearance from the house, fencing, overhead structures, and planting. On lots along the Foothills edge, that placement deserves extra thought because of nearby brush and evening wind. Each feature sits on a stable hardscape base with drainage so water does not collect in the burn area.

Includes

  • Site placement
  • Base and footing
  • Fire ring or firebox
  • Stone or block surround
  • Gas line coordination
  • Seat walls

03

Pergolas and Shade

Freestanding and attached pergolas that shade the grill and dining zone through long, dry Boise summers. Posts go on proper footings so the structure stays plumb through freeze-thaw, and we plan for lighting, fans, or heaters during design so wiring paths are not an afterthought.

Includes

  • Shade layout
  • Post footings
  • Structure installation
  • Lighting and fan prep
  • Integration with the kitchen

04

Patio Base and Hardscape

Every kitchen needs a level, well drained surface beneath it. We build paver, concrete, or natural stone patios on compacted aggregate, sloped away from the house and the island, with sleeves placed underneath for current and future runs. For larger surfaces, see paver patios in Boise.

Includes

  • Excavation
  • Grading and slope
  • Compacted aggregate base
  • Paver, concrete, or stone surface
  • Edge restraints
  • Under-slab sleeves

05

Gas, Power, and Water Planning

Gas, electrical, and water routes are mapped during design so trenching happens once. Connections are completed by the appropriate licensed trades, coordinated through Altavera on a single build schedule.

06

Seat Walls and Grade Steps

Decorative seat walls, steps, and low walls that frame the kitchen and handle the grade changes common on Bench and Foothills lots, turning a sloped yard into a usable outdoor room.

07

Drainage Around the Cook Zone

French drains, channel drains, and catch basins that keep runoff, canal seepage, and sprinkler overspray away from island footings and patio joints through every Boise season.

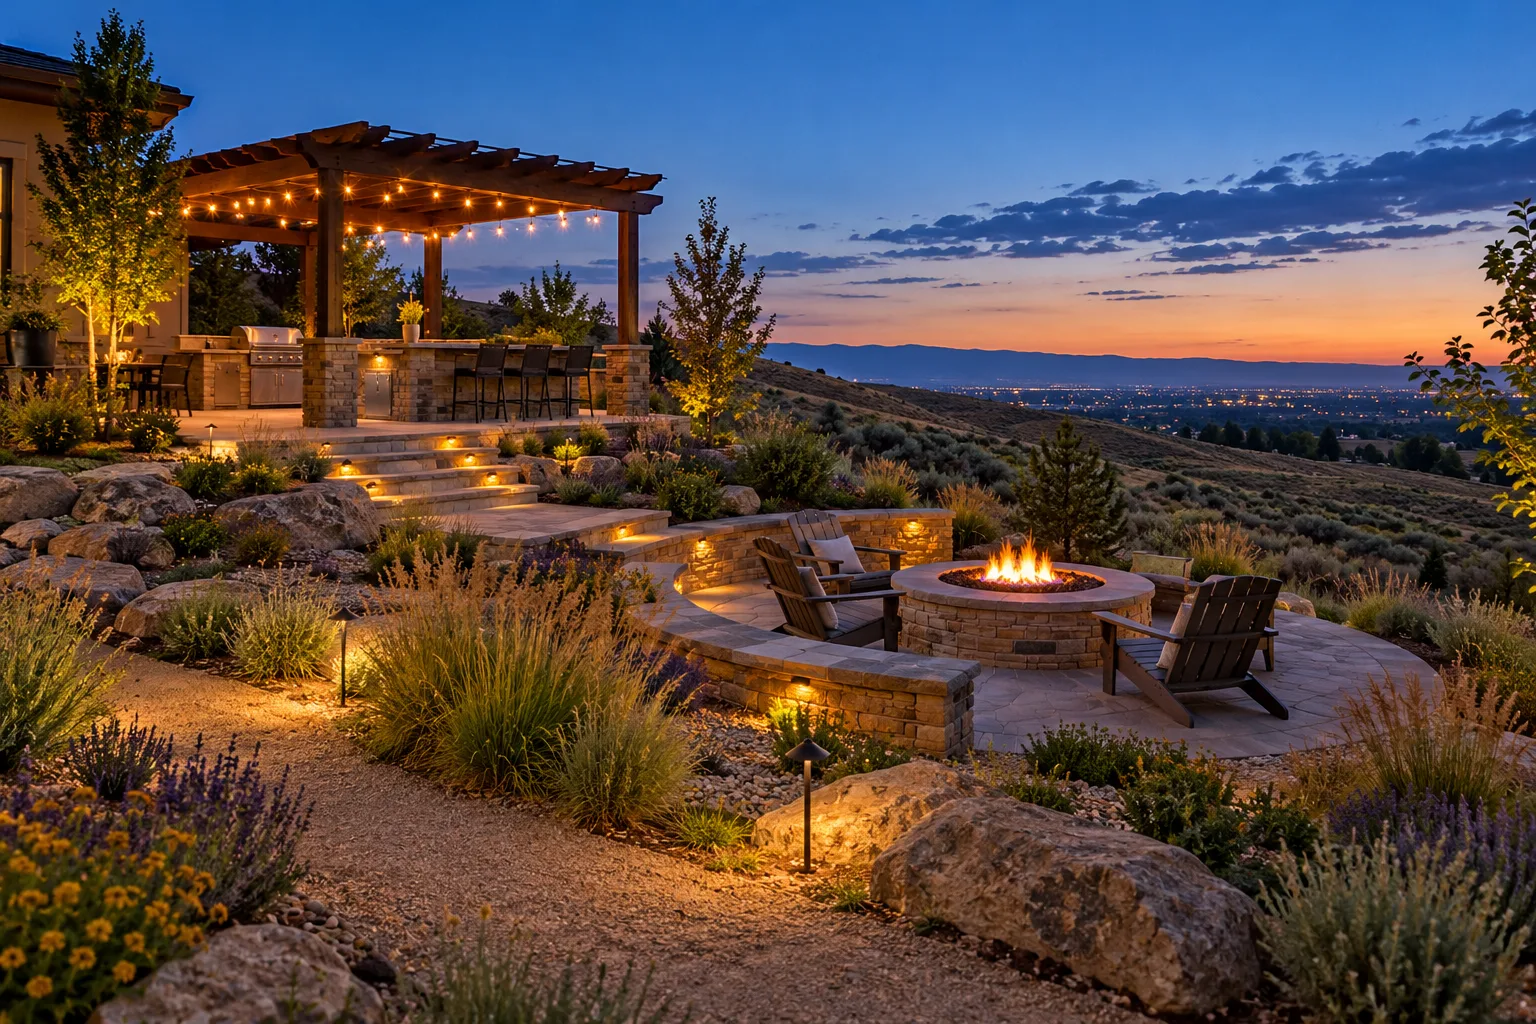
Wide backyard with outdoor kitchen, pergola, seat wall, and gas fire pit on a sloped lot in east Boise, Idaho
A terraced backyard with a covered outdoor kitchen, a seat wall stepping down to a lit fire pit, and drought-tolerant planting at dusk.

Why One Team Matters Here

One Crew Owns the Whole Backyard Kitchen, From the Ground Up

Outdoor kitchens tend to go wrong where one trade hands off to the next: a slab poured before anyone planned the gas line, or an island set right where water collects. Altavera keeps those handoffs inside one scope.

Here is what that looks like on a Boise build:

  • 01

    Utility paths are decided before the base goes in.

    Gas, electrical, and water routes are set during design, and sleeves go under the patio so the licensed trades never have to cut through finished hardscape later.

  • 02

    The island footprint is graded to shed water.

    Caliche and compacted fill do not forgive standing water. We slope the surface and add drainage where needed so the heaviest structure in the yard stays level through freeze-thaw.

  • 03

    Fire and shade are designed together.

    Pergola height, fire feature placement, and grill smoke direction are planned as one layout, so heat and smoke move away from beams, seating, and the house.

  • 04

    You work with one point of contact.

    Design, permitting, trade coordination, and the final walkthrough all run through one team, so you are not juggling a mason, a concrete crew, and separate trades on your own.

Boise Homeowners We Build For

Who Builds an Outdoor Kitchen With Altavera in Boise

North End and Bench homeowners with established lots

Older homes come with mature trees, tight side yards, alley access, and sometimes canal or flood irrigation. We plan the kitchen around root zones and water patterns, and we stage materials carefully so a compact lot can still get a full cooking and dining space without harming what makes the property special.

Harris Ranch and Barber Valley households in HOA communities

Newer homes on the east side often have builder-grade patios, back yards rising toward the Foothills, and architectural review requirements. We design a kitchen and shade structure that fits community guidelines, handles the slope, and places fire features thoughtfully near open land.

West and Southwest Boise owners finishing a new build

Many newer subdivisions leave a small concrete pad over compacted fill. We expand the base properly, add drainage, and work around pressurized irrigation lines, so the island, patio, and surrounding landscape get built together instead of patched on one piece at a time.

Hosts who cook outside from spring through fall

If your grill already lives on the patio most of the year, a built-in kitchen adds counter space, storage, shade, and a fire feature that keeps evenings going after the sun drops behind the valley. We size it to the way your household actually entertains.

From First Call to First Cookout

How an Outdoor Kitchen Comes Together With Altavera

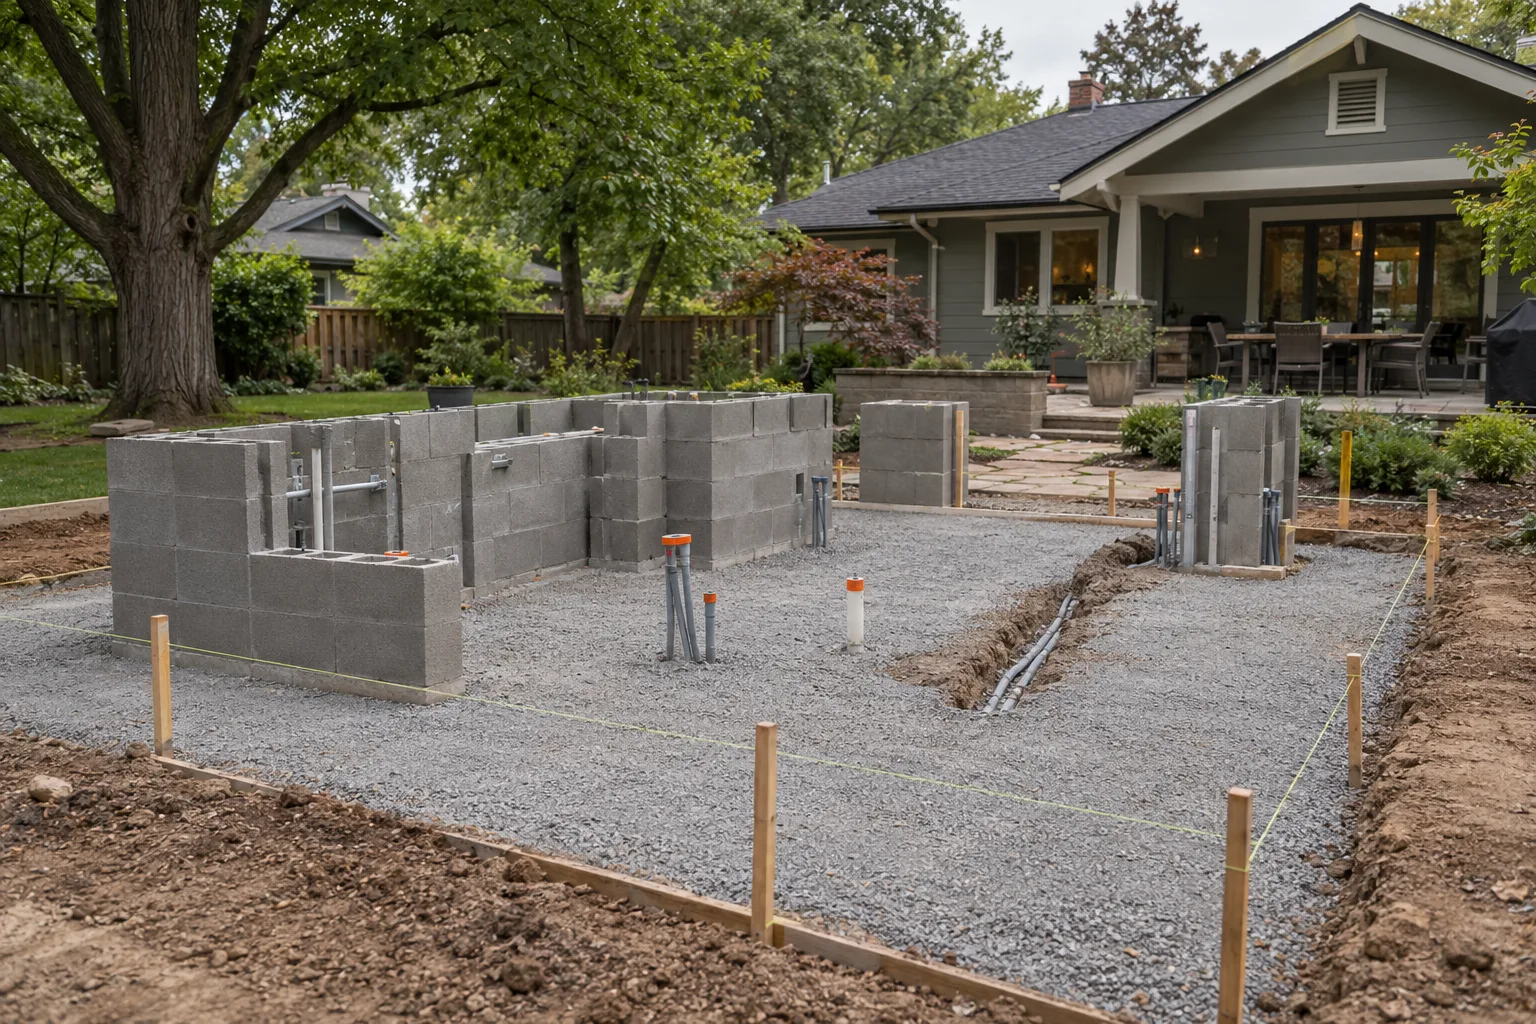
Outdoor kitchen under construction with compacted gravel base, block island cores, and utility sleeves in Boise, Idaho
A compacted gravel base with string lines, block cores for a grill island, and capped utility sleeves in a tree-shaded backyard.
  1. Step 1: Phone Consultation

    A free 15-minute call to talk through how you cook, your fire and shade ideas, and your Boise lot, so we both know whether the project is a good match.

  2. Step 2: Estimator Fit Review

    An estimator reviews the scope and site details, confirms the project fits what Altavera builds, and sets up an on-site visit if it does.

  3. Step 3: On-Site Estimate

    We walk the yard and check slope, soil, irrigation water, access, and where gas, power, and water can realistically reach the kitchen location.

  4. Step 4: Written Proposal

    You receive a written scope covering layout, materials, utility coordination, permit needs, and build order, ready to review before you commit.

  5. Step 5: Deposit and Scheduling

    A deposit locks a start on the calendar. Materials are ordered and the licensed trades are lined up around the build sequence.

  6. Step 6: Grade, Utilities, Build

    Drainage and grading go first, underground sleeves and utility runs second, then the patio base, island, fire feature, and pergola, with landscaping and finish work last.

  7. Step 7: Final Walkthrough

    We go over every station with you, confirm features operate as intended after trade hookups, and close out the punch list.

Where We Build

Outdoor Kitchens Across Boise and the Treasure Valley

Altavera builds outdoor kitchens, fire features, and pergolas throughout Boise, from the North End, the Bench, and Southeast Boise to Harris Ranch, Barber Valley, Warm Springs, Hidden Springs, and Dry Creek Ranch. We also serve nearby Treasure Valley cities, including Garden City, Meridian, Eagle, Star, Kuna, and Nampa.

  • Boise
  • North End
  • The Bench
  • Southeast Boise
  • Harris Ranch
  • Hidden Springs
  • Garden City
  • Meridian
  • Eagle

If your outdoor kitchen, fireplace, or pergola needs a permit, Altavera pulls it and manages the process with the City of Boise's permitting office, or with Ada County when the lot is unincorporated.

Planning more than a kitchen? See backyard renovation in Boise, or compare outdoor kitchens in Meridian and outdoor kitchens in Eagle.

FAQ

Outdoor Kitchen FAQs: Boise, Idaho

How much does an outdoor kitchen cost in Boise?

It depends on your design and your site, so an accurate number only comes after a site visit. Island size, countertop and cladding materials, the number of appliances, fire and shade features, and how far gas, power, and water have to travel all shape the budget. A sloped Foothills lot or caliche that needs extra base work also plays a role. Altavera prepares a written proposal after the on-site estimate, and third-party financing options are available.

Do I need a permit for an outdoor kitchen in Boise?

It depends on the scope, and Altavera handles it either way. Gas lines, electrical circuits, fireplaces, and some pergolas can trigger permit requirements, while other elements may not. When your project needs a permit, we pull it and manage it with the City of Boise's permitting office, or with Ada County for unincorporated lots, so you are not chasing paperwork.

Can you build an outdoor kitchen on a sloped lot in the Boise Foothills?

Yes, with grading and drainage handled first. Foothills lots in areas like Harris Ranch, Hidden Springs, and Warm Springs often have sandy, decomposed granite soil that erodes when runoff is not controlled. We establish a level pad, add retaining or seat walls where the grade calls for them, and direct water away from the island so the structure stays stable.

How do you place a fire pit on a Boise lot near the Foothills wildland edge?

Placement comes first. Homes along the Foothills and in Barber Valley sit close to open brush, so we position fire pits and fireplaces with clearance from vegetation, fences, pergolas, and the house, and we weigh prevailing wind and gas versus wood fuel. We check any requirements that apply to your property during planning and build the feature on a noncombustible hardscape base.

Will caliche soil in Boise affect my outdoor kitchen?

It can, which is why base and drainage get attention before the island goes up. Caliche hardpan across much of the Boise valley floor keeps water from draining down, and water trapped under a heavy masonry island freezes and shifts it over the winter. We grade the area to shed water, build a compacted base, and add drains where the site needs them.

My Boise yard has canal or flood irrigation. Can I still add an outdoor kitchen?

Yes. Many older lots on the Bench and around the North End receive irrigation district water, sometimes by flooding, from spring to fall. We map where that water moves, set the kitchen and patio above it, and use grading and drainage to keep seasonal water away from footings, utility runs, and patio joints.

Does my HOA in Harris Ranch or Dry Creek Ranch need to approve an outdoor kitchen?

Often, yes. Many Boise planned communities review outdoor structures, pergolas, and fire features before work starts, and their guidelines can cover height, materials, and placement. We design with those guidelines in mind and provide the plan details you need for your submittal, so HOA approval and permitting can move forward together.

Does Altavera install the gas line and electrical for an outdoor kitchen?

Altavera plans the gas, electrical, and water routes and coordinates the connections with the appropriate licensed trades. We place sleeves and trenches during the underground phase so those trades can finish their work without disturbing completed hardscape, and the whole project stays on one schedule with one point of contact.

Start Your Boise Project

Plan the Kitchen Your Boise Backyard Can Actually Support

Tell us how you cook and host, and we will walk your Boise property to check slope, soil, water, and utility routes before recommending a layout. From there you get a written quote with a clear scope and build order.

Prefer to talk? Call 208-314-9967 or try our instant quote.

Licensed & Insured · Idaho Contractor License #6971895 · Serving Boise & the Treasure Valley

Altavera Construction logo

We elevate outdoor spaces with professional planning, expert execution, and quality craftsmanship — because your outdoor space is an extension of your home, not an afterthought.

Elevated standards. Real integrity.

Idaho Contractor License ID #6971895  ·  Women-Owned Business

CONTACT

FOLLOW US

© Copyright 2026. Altavera Construction. All Rights Reserved.

3313 W Cherry Lane Suite 1053 Meridian, ID 83642