The Meridian Outdoor Kitchen Problem
Why Backyard Kitchens Struggle on Meridian Lots, and What Fixes It
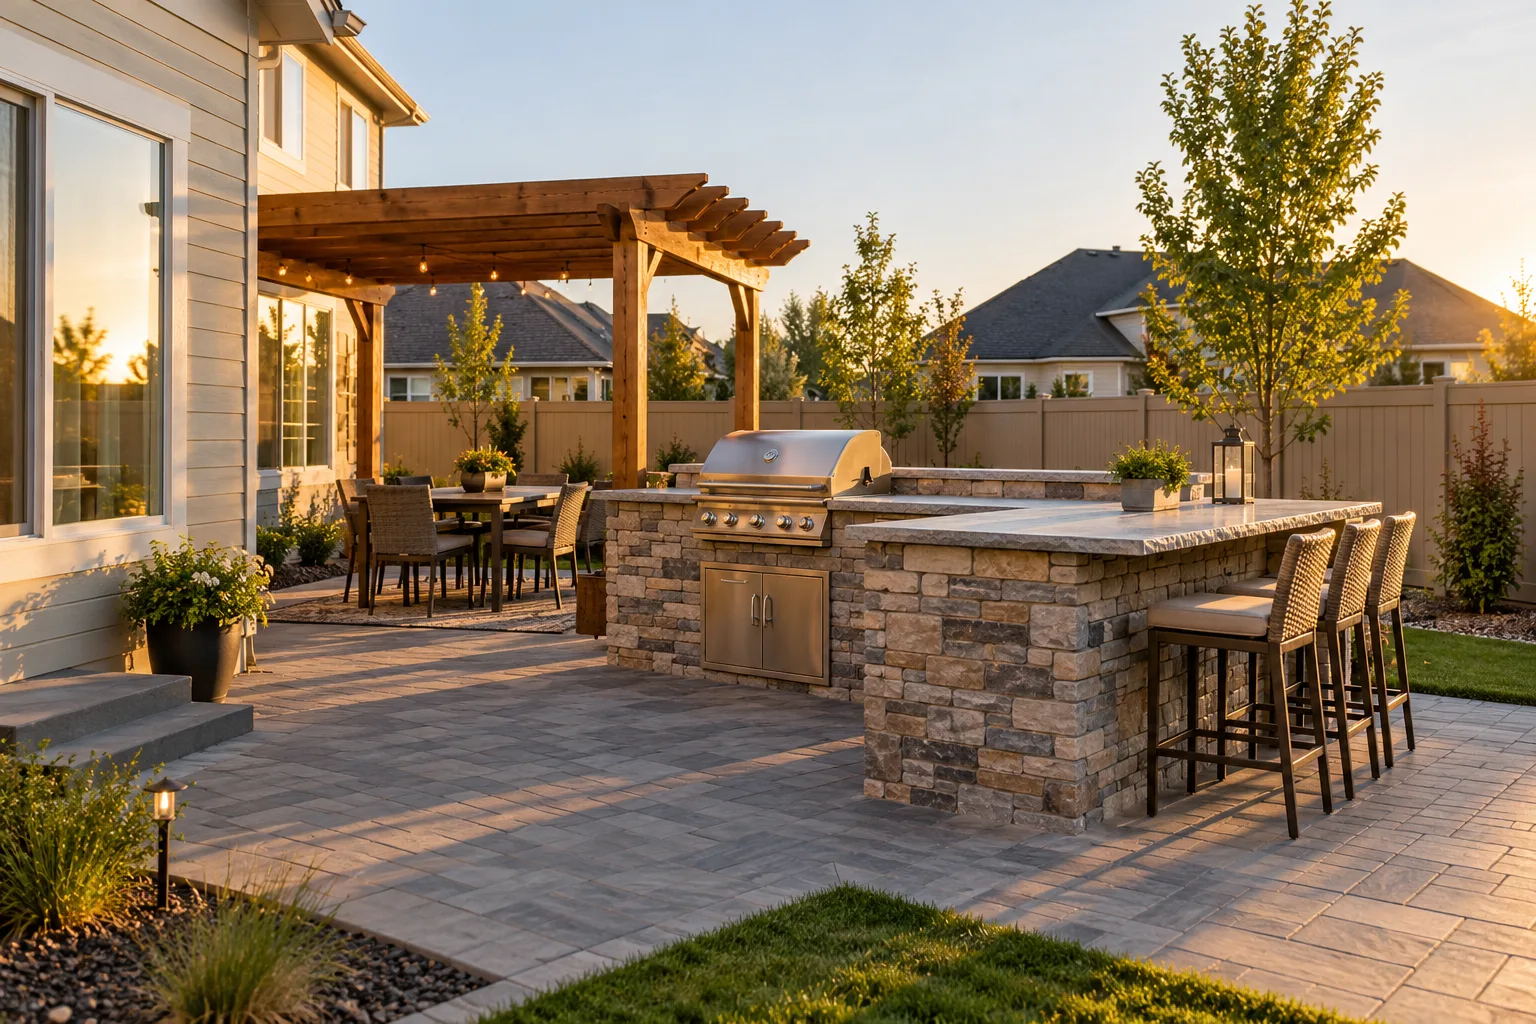
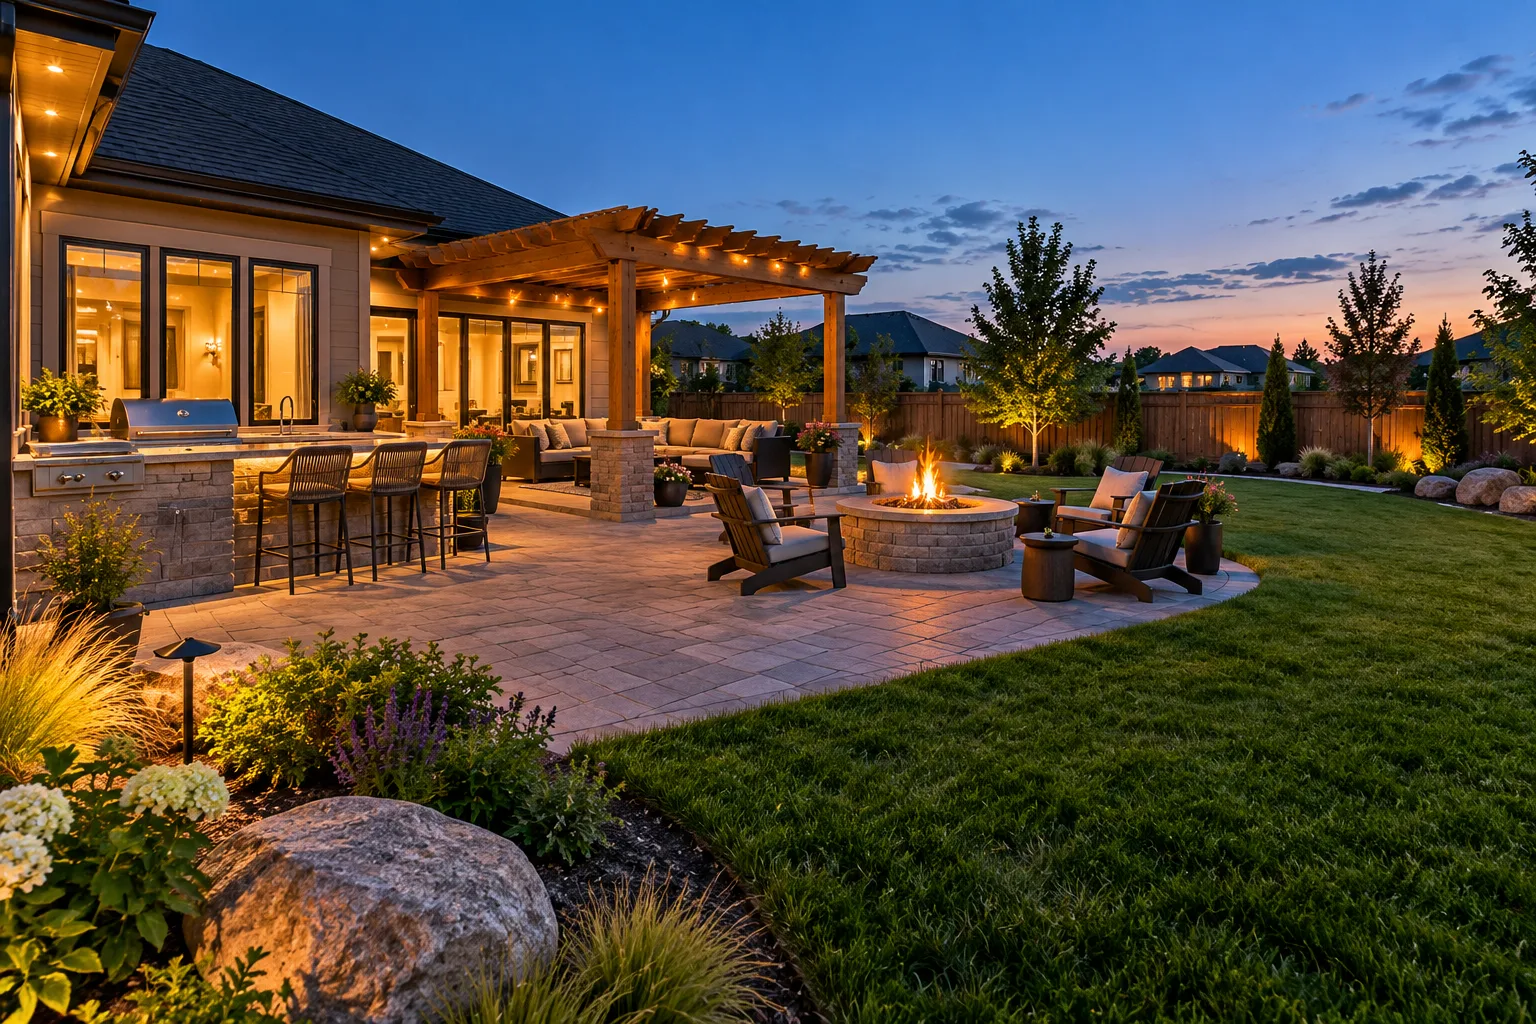
Heavy masonry, flat ground, and close neighbors make a backyard kitchen more of a site project than a furniture purchase.
A Meridian subdivision lot usually started life as farm or dairy ground. During construction the topsoil was stripped, the subsoil was packed down by heavy equipment, and builder fill was spread to bring the pad to grade. Dig a little deeper and you can hit pockets of hardpan or caliche. An outdoor kitchen is heavy: block, stone, countertops, appliances, and a grill people lean on every weekend. Set that weight across soft fill on one end and firm hardpan on the other, and the island can settle unevenly, which shows up as cracked countertop seams, doors that stop closing, and strain on the gas connection.
Flat ground brings its own trouble. Meridian lots are graded to shed water toward swales and shared property lines, and in many side yards the neighbor's fence is only a few feet away. Drop a patio and a solid island into that path and the runoff has to go somewhere. Without a plan it ends up against your foundation, pooled at the base of the island, or pushed onto the lot next door. Pressurized irrigation adds to it: canal water from your irrigation district or HOA system runs heavily all summer. That is why a kitchen here is often paired with irrigation and drainage work in Meridian.
Then there is the approval side. Most newer neighborhoods around Paramount, Bridgetower, the Ten Mile area, and the South Meridian growth areas have CC&Rs and an architectural review step, and pergolas, covered cooking areas, and fireplaces commonly land on the committee's desk with questions about height, setback, and materials. Older ranch-style homes near downtown usually skip the HOA but bring aging utility runs and mature trees to work around. Either way, gas, electrical, and water each need a path from the house, and on a tight side yard that path has to be settled early.
How Altavera handles it
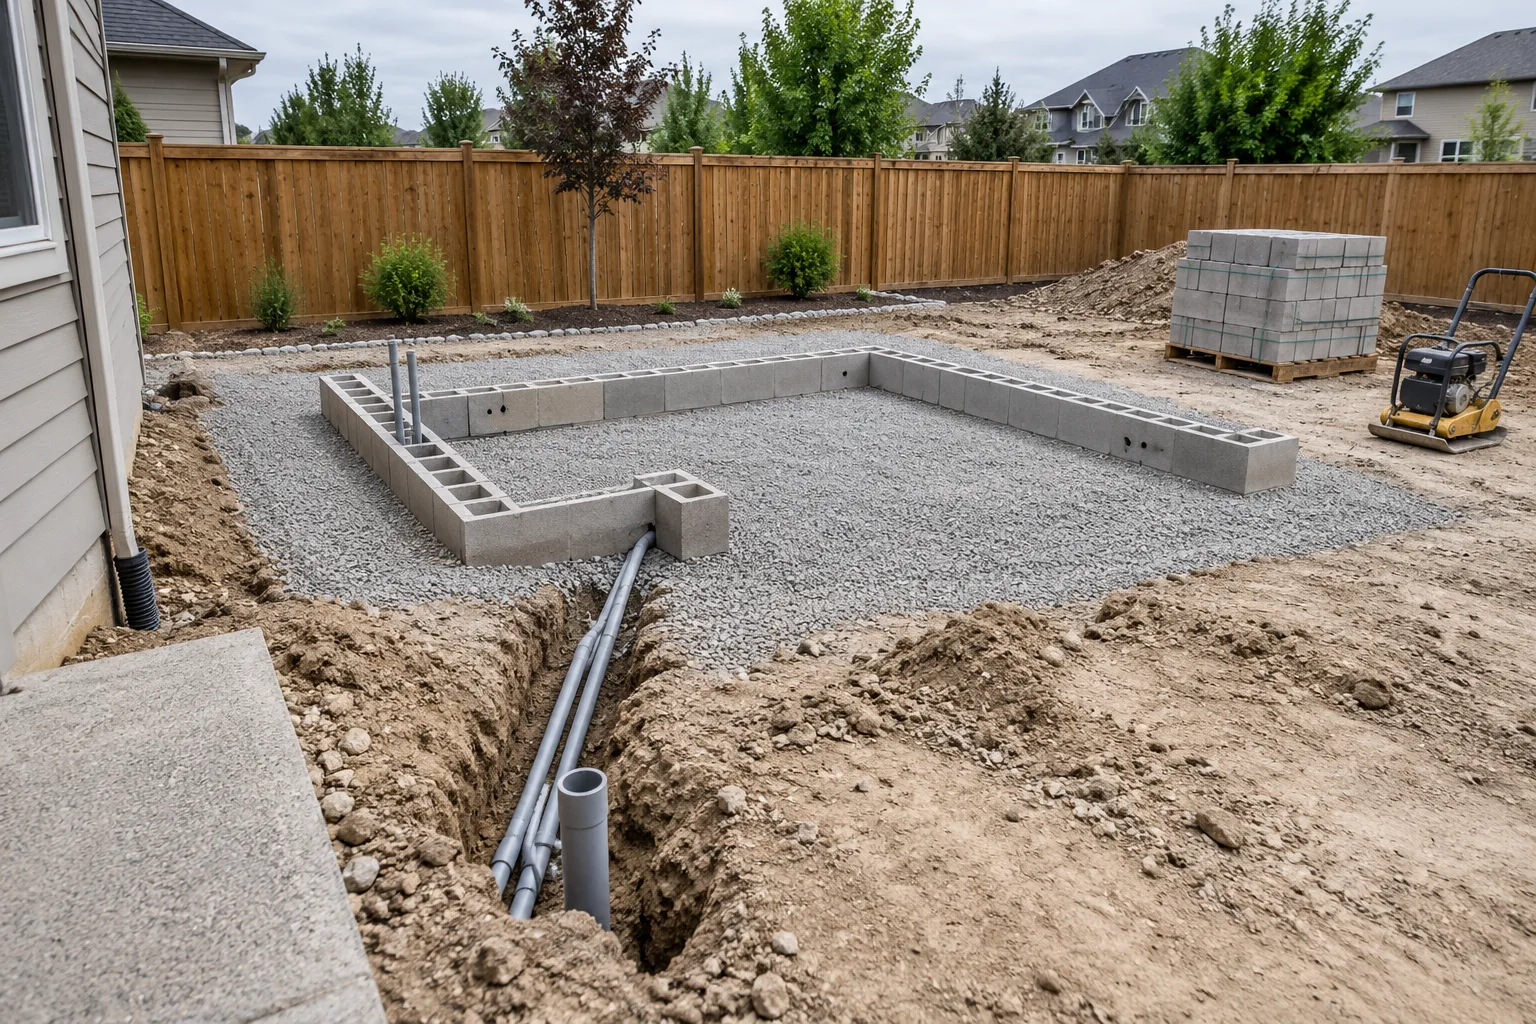
We dig past the fill to find what the island will actually rest on, compact a proper base, and set the hardscape slope before any masonry goes up. Drainage and irrigation are rerouted around the cooking zone, utility routes are mapped with licensed trades, and the design is checked against your HOA guidelines.