The Eagle Outdoor Kitchen Challenge
River Gravel, Foothill Slopes, and HOA Review: What Shapes a Kitchen in Eagle
An outdoor kitchen in Eagle is part masonry project, part utility project, and part design review, and your lot decides which of those is hardest.
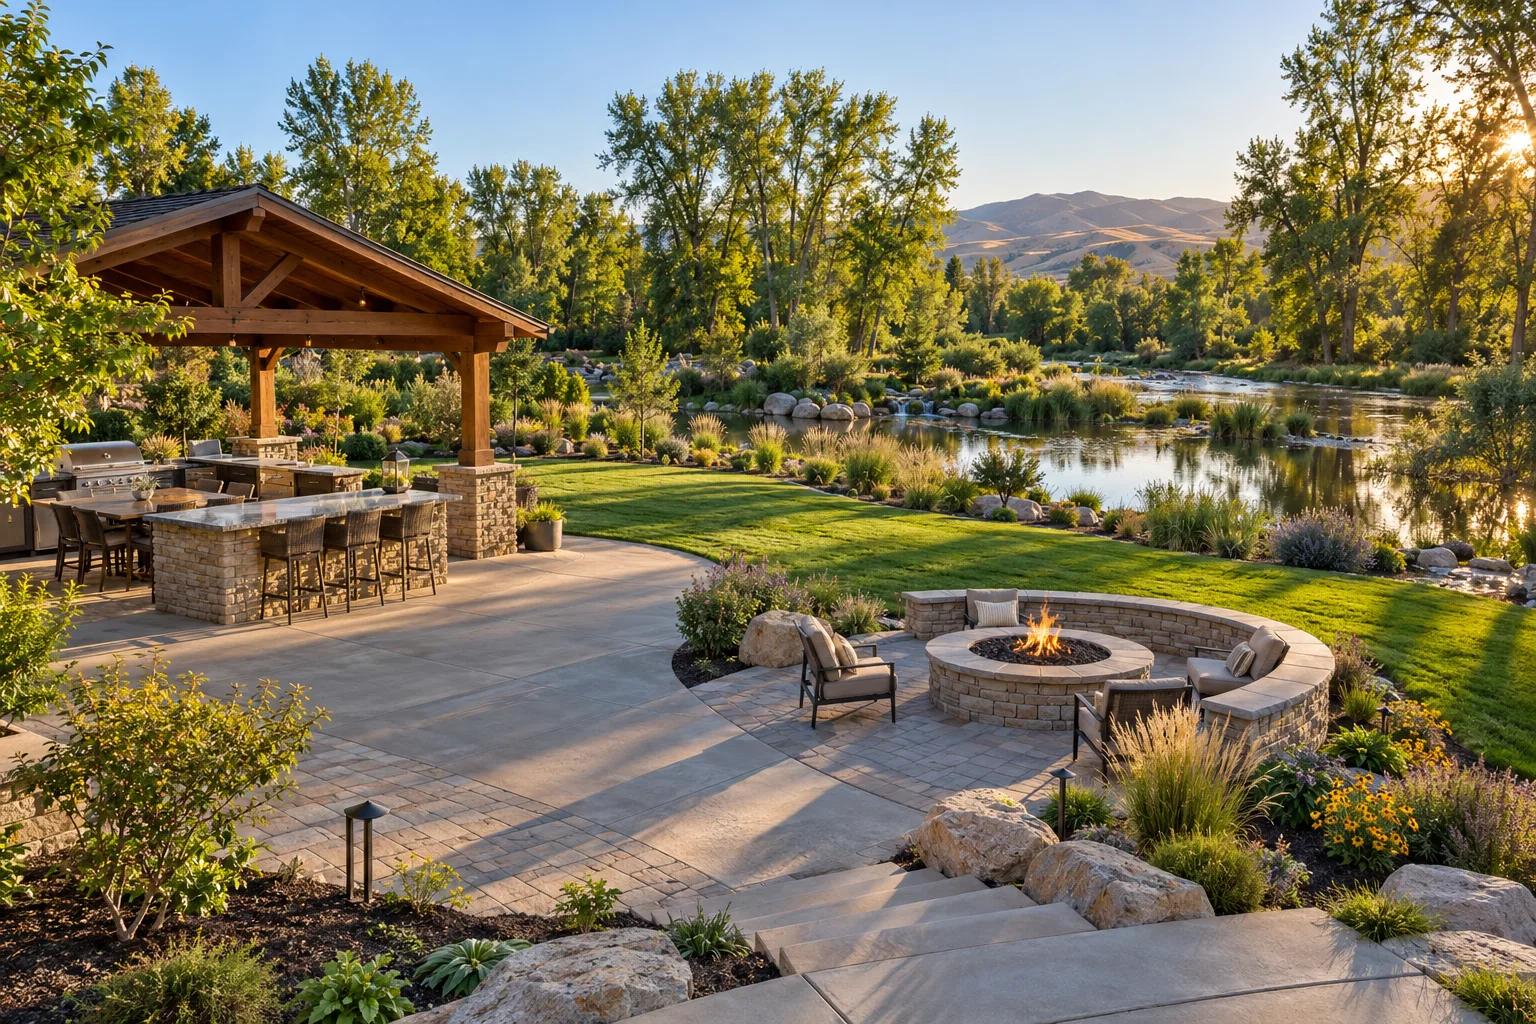
Eagle is really two different building sites, and an outdoor kitchen has to be planned for whichever one you own. Along the south side of town, closer to the Boise River and Eagle Island, many lots sit on river-bottom alluvium: sandy, gravelly, and cobbly ground that can be tough to excavate cleanly and that can carry higher groundwater during irrigation season. A heavy masonry island with a stone or concrete countertop, set on that kind of soil, needs a pad that is excavated, compacted, and drained with seasonal water in mind. Skip that, and the island can settle unevenly and open up at the joints after a few freeze-thaw winters.
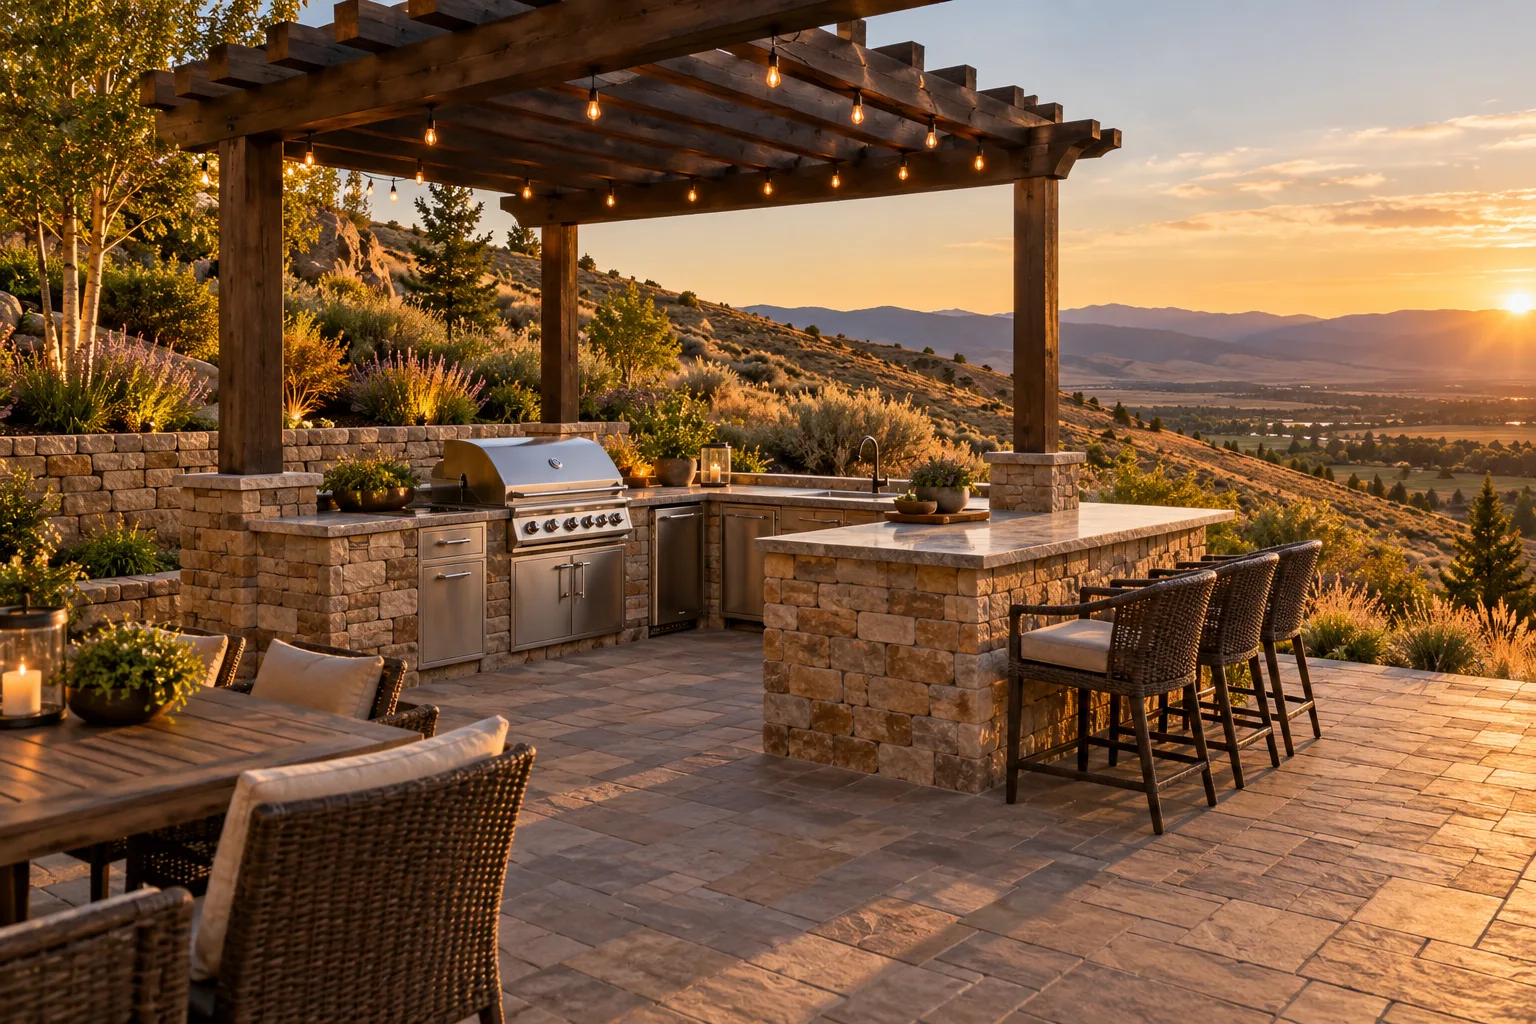
Up north, the Eagle Foothills and communities like Avimor off Highway 55 trade groundwater for slope and wind. A cooking area on a sloped estate lot often needs a level terrace cut into or built out from the hill, sometimes with a retaining wall in Eagle holding the grade, before an island can go in. Wind coming across open hillsides affects where a grill or fire pit can sit relative to the house and the seating, and it changes how a pergola should be anchored. Deer and other wildlife move through these areas too, so the planting around a new kitchen gets chosen with them in mind.
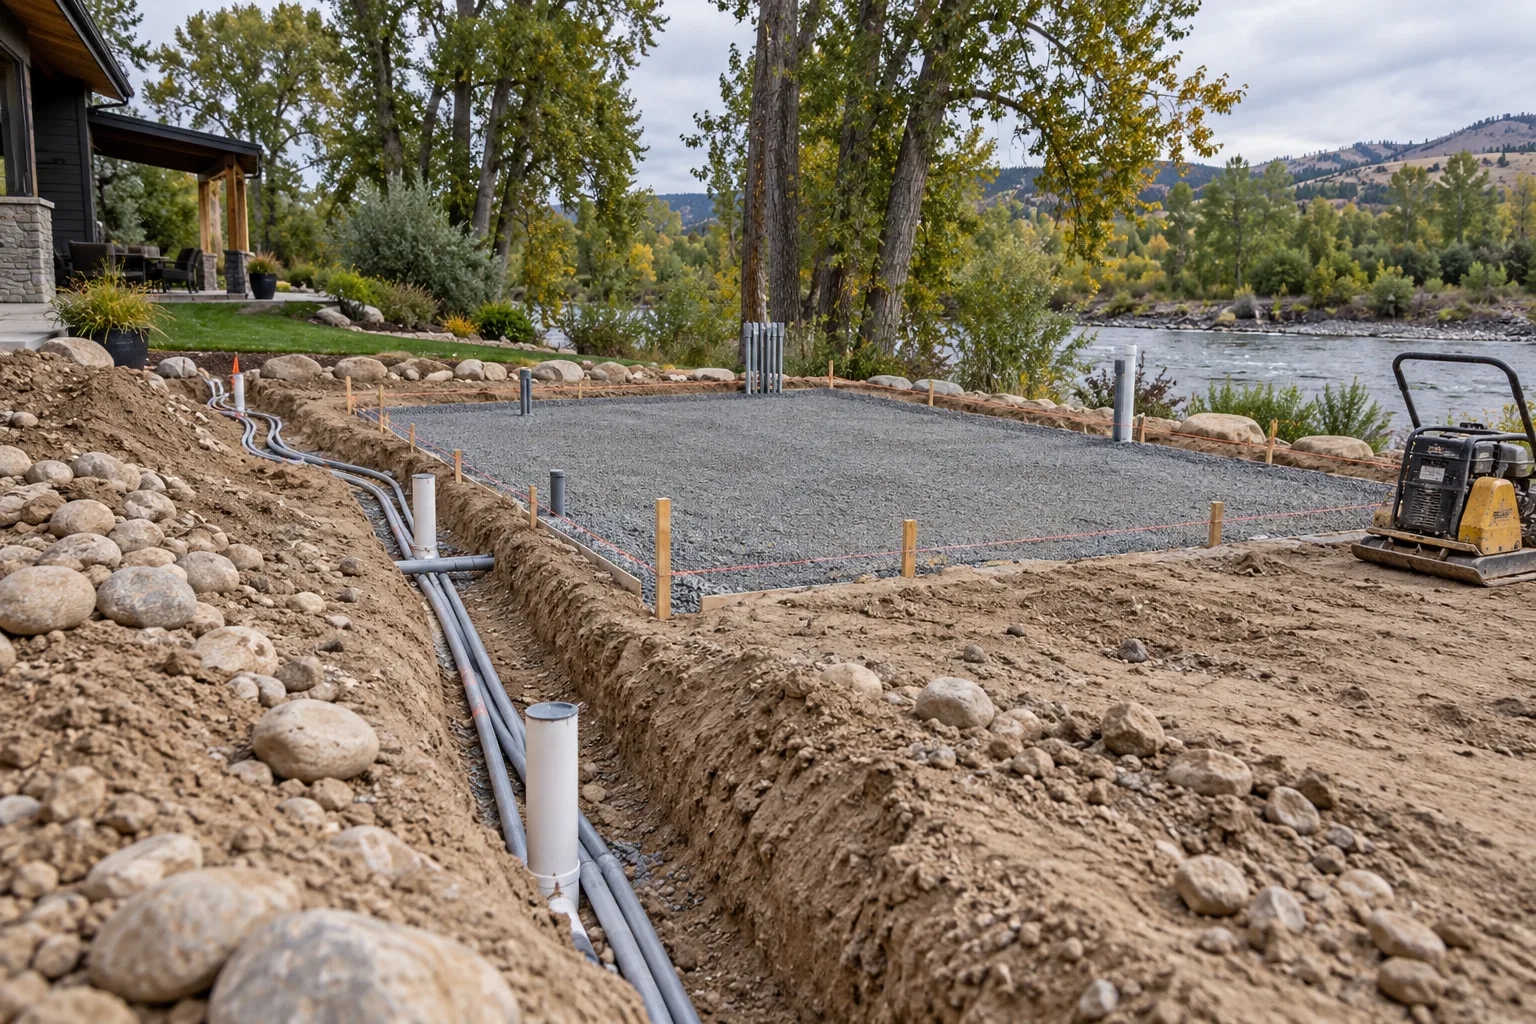
Then there is the paperwork and the plumbing underground. Many Eagle subdivisions run their own design review, which can weigh in on pergola height, roof style, masonry color, and how visible a structure is from the street or common areas. Utilities add another layer: a gas line, dedicated electrical circuits, and a water supply or drain for a sink all have to travel under the future patio, and those trenches have to avoid pressurized irrigation mainlines, ditch-fed lines, and existing sprinkler zones. Settling that routing early keeps anyone from cutting into finished hardscape later.
How Altavera plans for it
We set the order before anything is dug. Grading and drainage are handled first, then licensed trades run gas, electrical, and water lines, with sleeves placed under the future patio. The base and kitchen structure follow, sized for your soil and slope, and HOA design guidelines are reviewed during planning so materials and placement fit from the start.