The Eagle Backyard Challenge
One City, Two Very Different Kinds of Ground, and Every Yard Plan Has to Start There
An Eagle backyard can sit on river gravel or a foothill slope, and the plan that works for one will not work for the other.
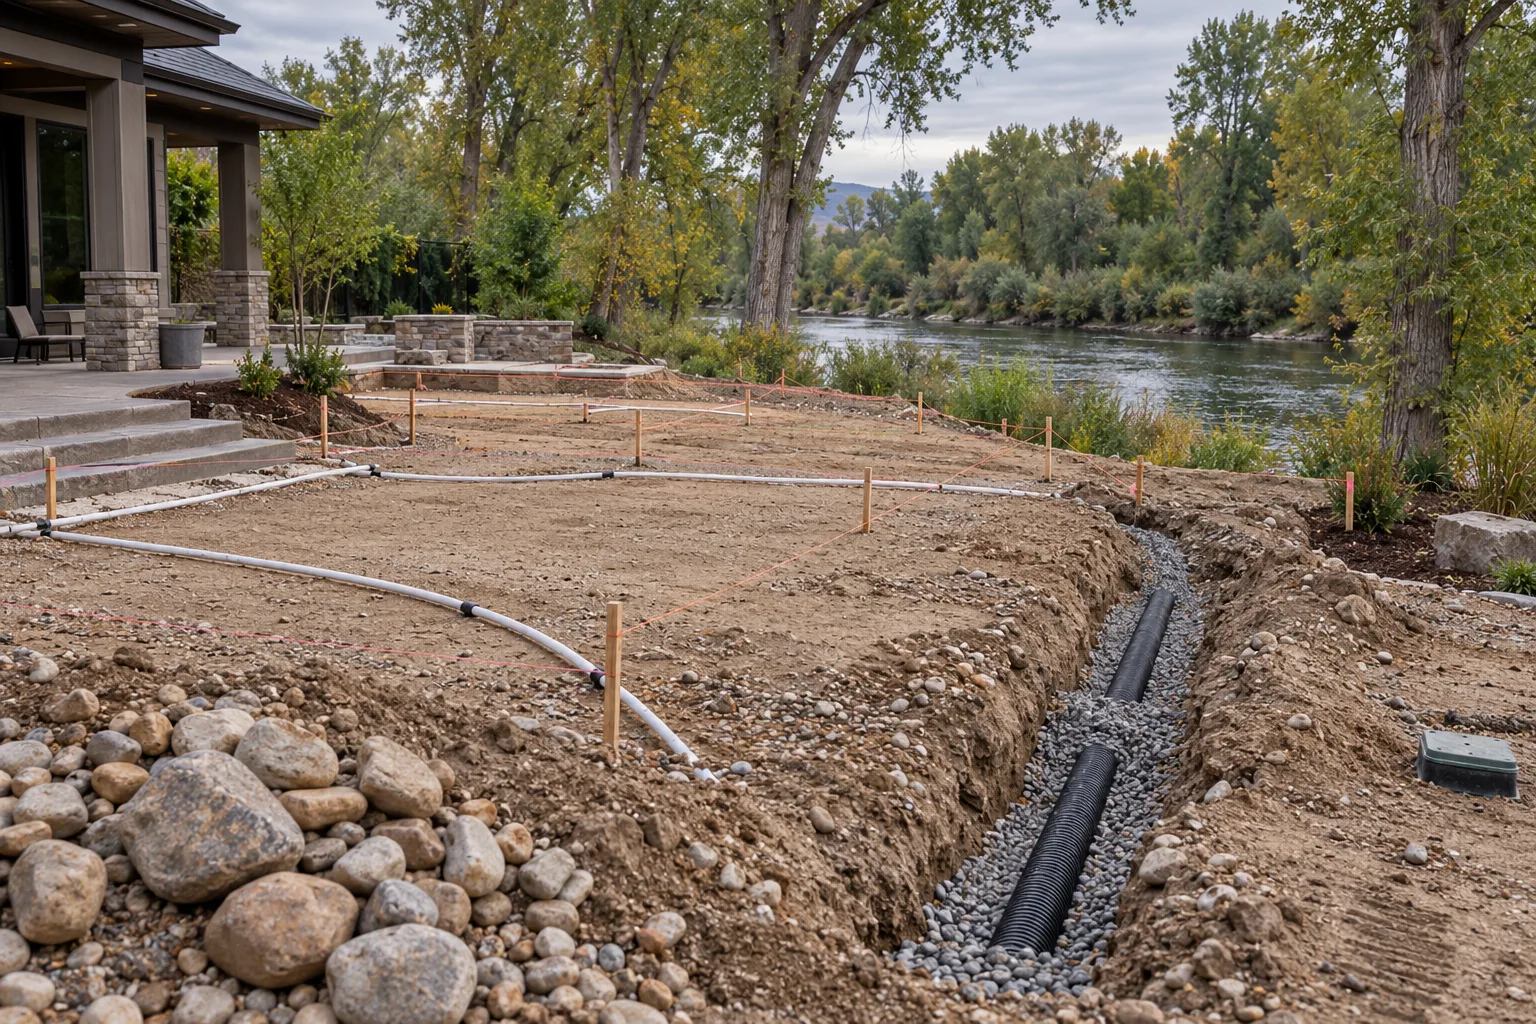
South of State Street, toward the Boise River and Eagle Island, many lots sit on alluvial ground: sandy layers, gravel, and river cobble left behind by the old channel. That soil drains quickly in some spots and holds water in others, and seasonal groundwater can rise higher than homeowners expect. Excavating for a patio base, a fire pit footing, or an irrigation main often turns up rock that changes how the trench is dug. A renovation here needs grades and subdrainage set around the actual soil, which is why we pair the layout with irrigation and drainage planning in Eagle from the start.
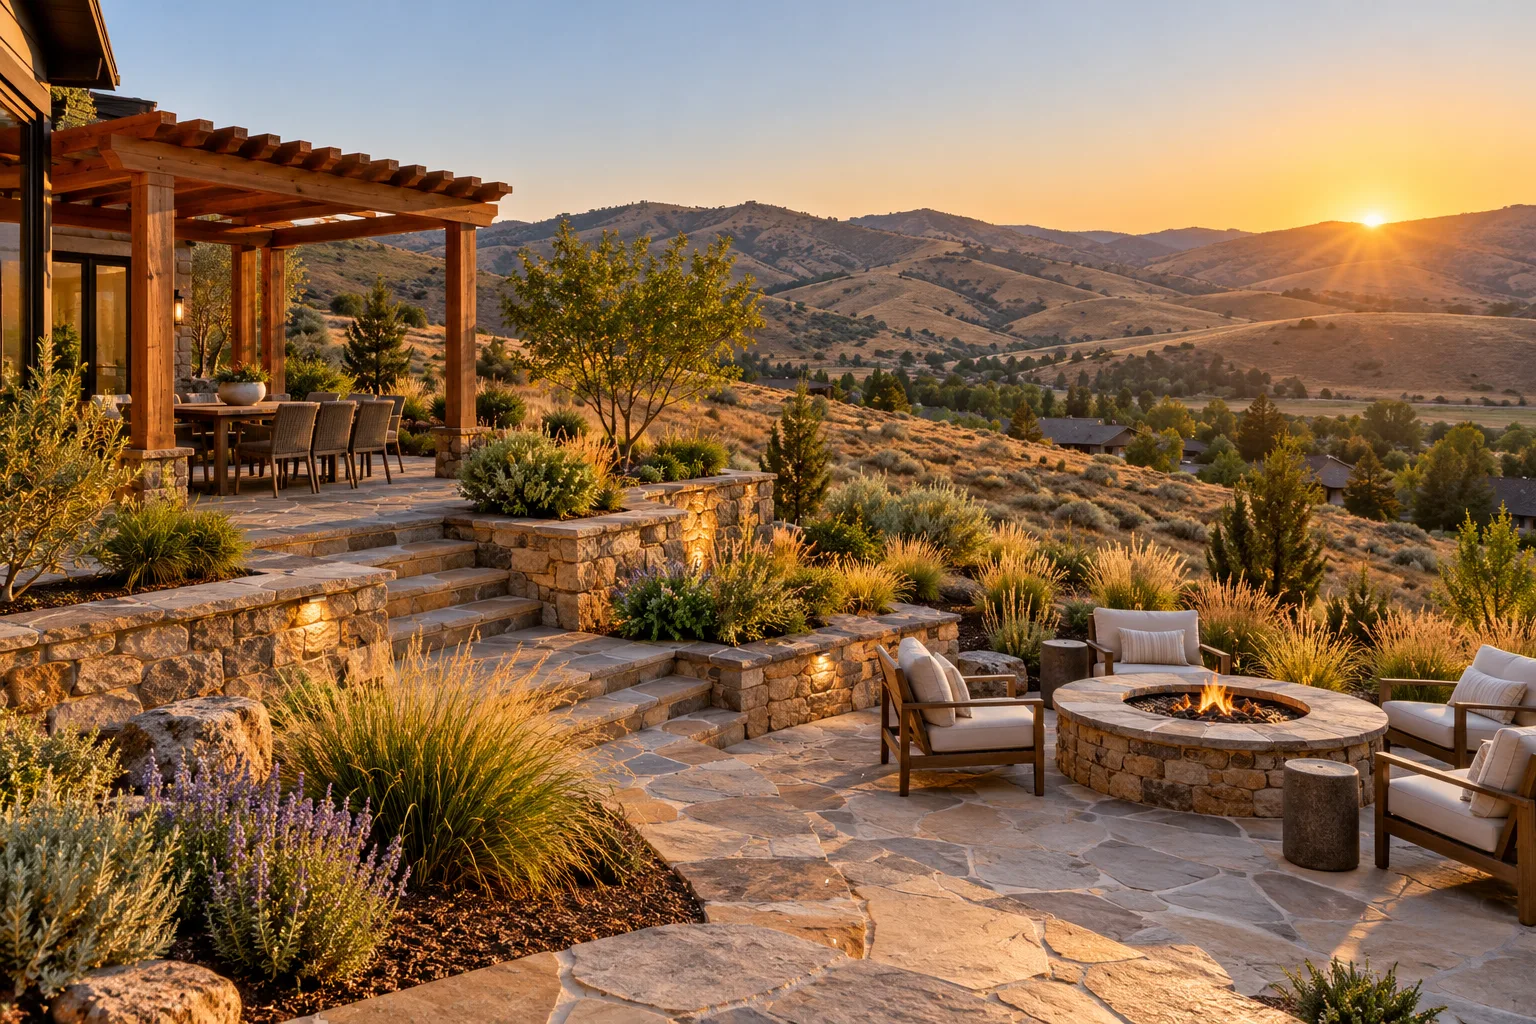
North of town, the Eagle Foothills tell a different story. Estate lots and view properties come with real elevation change, so runoff moves fast across the surface and needs somewhere to go before it reaches a patio or the foundation. Usable flat space usually has to be created with walls, steps, and terraces. Foothill wind dries out plantings and pushes fire features around, and deer browse freely through yards that border open ground. Every one of those factors shapes where the kitchen sits, which plants survive, and how fencing is handled.
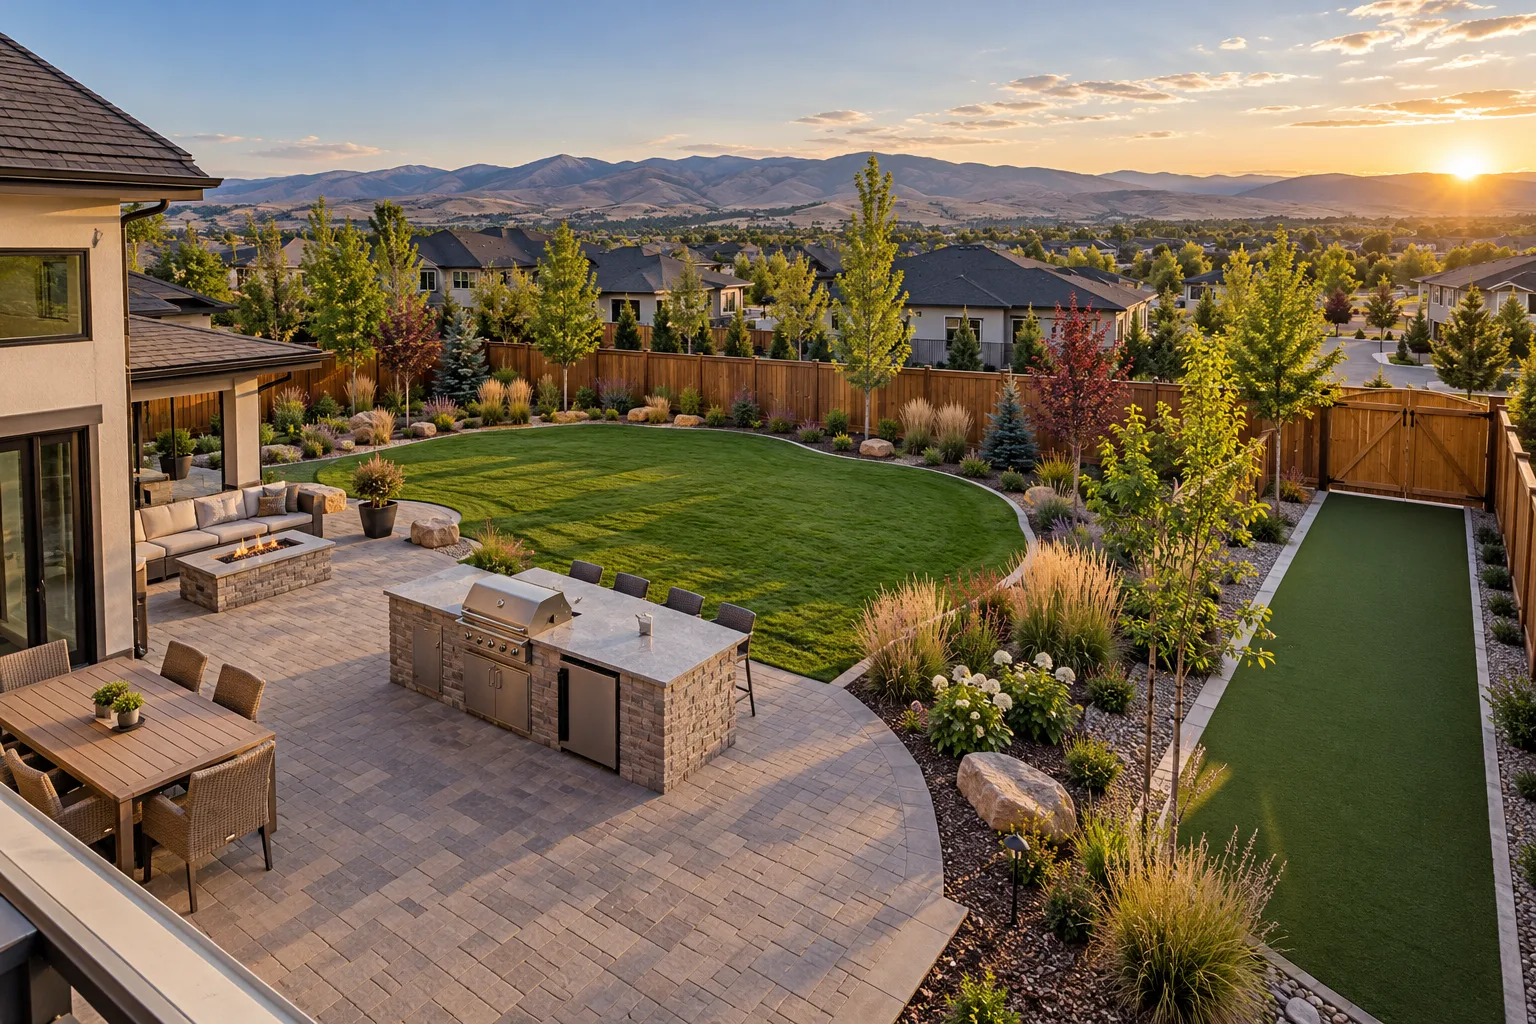
Then there is the paperwork and the water. Banbury, Two Rivers, Legacy, and many other Eagle subdivisions have design review committees that weigh in on materials, fence styles, structure heights, and plant palettes. Irrigation may come from a pressurized subdivision system, a canal or ditch company delivery, or a mix, and it runs seasonally. Freeze-thaw winters test every slab and wall joint, while hot summers punish turf that was laid without a plan for watering it.
How Altavera approaches it
We walk the lot before any drawing is finalized, noting soil, slope, groundwater signs, wind exposure, and the water source. Grading and drainage go in first, underground lines second, hardscape and structures third, and planting last. HOA submittals and any required permits are folded into the plan rather than discovered mid-build.