What Shapes a Meridian Yard
Why Meridian Yards Need a Plan Before the Pretty Part
On flat Meridian lots set close together, the shape of the ground and what sits under it decide whether a renovation lasts.
Much of Meridian was dairy and row-crop ground not long ago, and the subdivisions built on it were graded nearly flat. On a flat lot water has very little slope to work with, so where it goes is decided by a few inches of grade between your foundation, your fence line, and the yard next door. When a renovation adds a patio, raised beds, or turf without checking those swales, runoff can pond against the house or spill into a neighbor's side yard. In Paramount, Bridgetower, and the Ten Mile area, homes sit close enough that one yard's grading really does affect the next.
Under the surface, a typical new-construction Meridian backyard is no longer the farm silt it used to be. Builders strip the topsoil, run heavy equipment across the lot, and leave compacted subsoil mixed with fill, and some yards hit pockets of hardpan or caliche a short way down. Sod laid straight onto that layer struggles, water sheets off instead of soaking in, and footings for pergolas or kitchens need solid, well-prepared ground. Older ranch-style homes near downtown and Old Town come with different problems: aging sprinkler lines, mature roots, and grades that have shifted over decades.
Water and paperwork shape the plan too. Many Meridian homes water with pressurized irrigation fed by canal water, delivered through your irrigation district or HOA system. That water shuts off for winter, which affects when new sod and plantings can get established and how the system should be built to handle canal water. Most newer subdivisions also have CC&Rs and architectural review for fences, structures, and front-yard landscaping, so a pergola or a new fence line may need HOA approval before work starts. For the water side of the project, see irrigation and drainage in Meridian.
How Altavera handles it
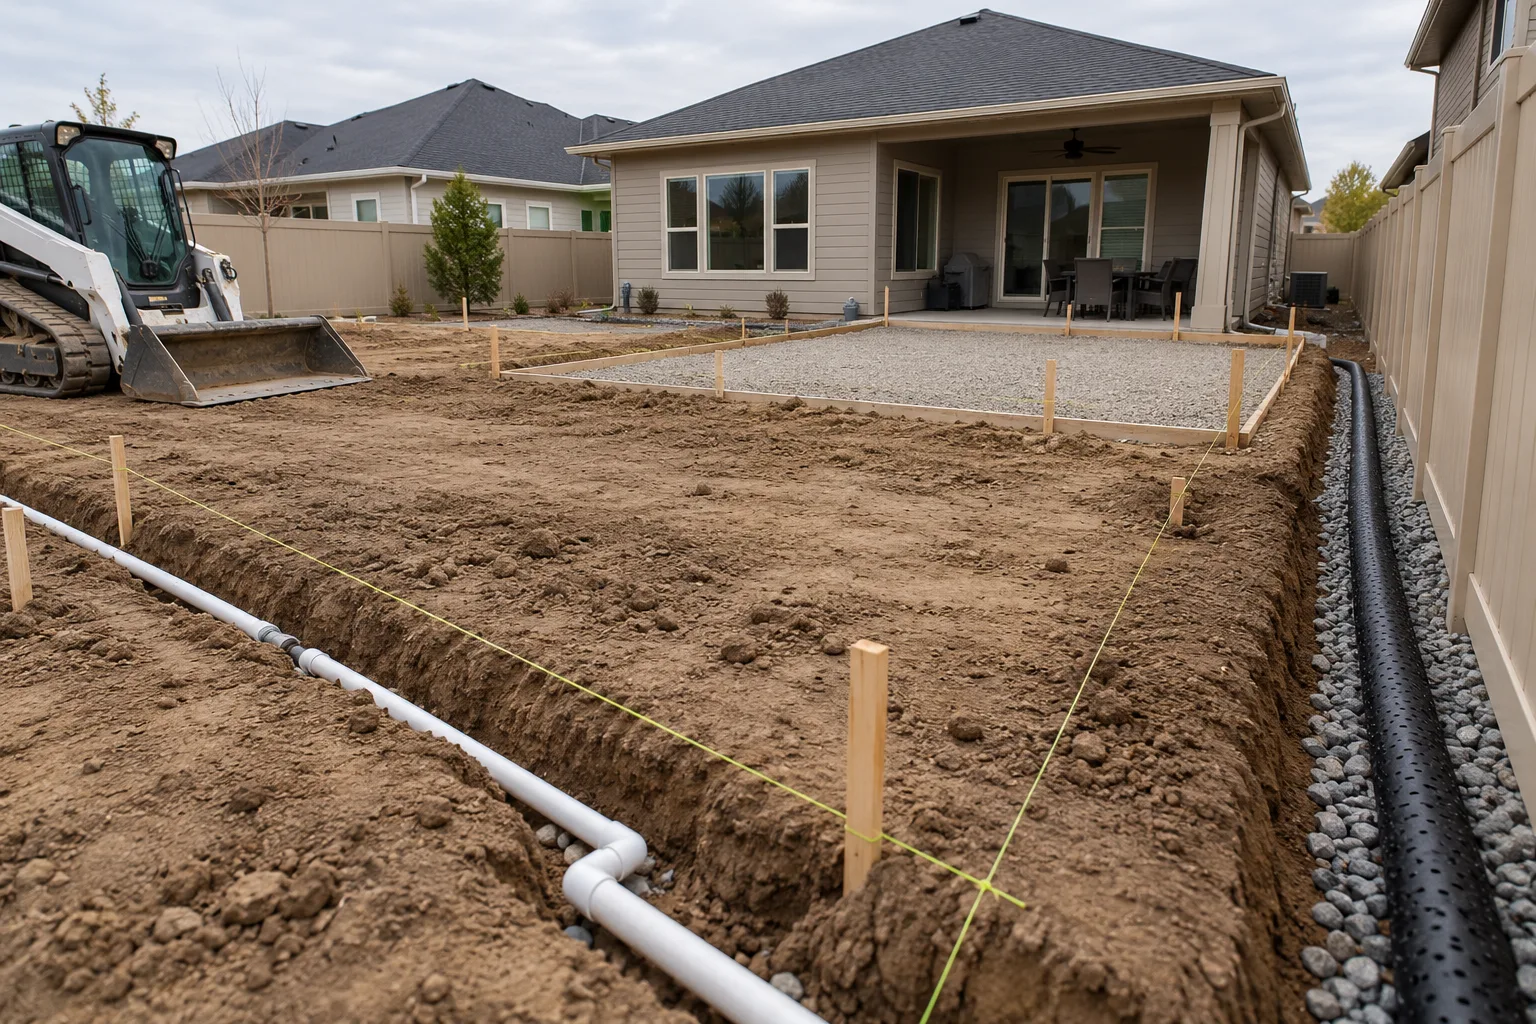
Every Meridian renovation starts with checking grades across the whole lot, including the edges you share with neighbors, and looking at what is under the topsoil. Drainage, grading, underground irrigation, and sleeves go in first. We design around your HOA's review requirements, and if the scope calls for a permit, we pull it and manage it.