What Makes Kuna Yards Different
Rock, Wind, and Seasonal Water: Why a Kuna Renovation Needs a Plan First
A full Kuna backyard has to work with ground, weather, and water that behave differently than they do a few miles north.
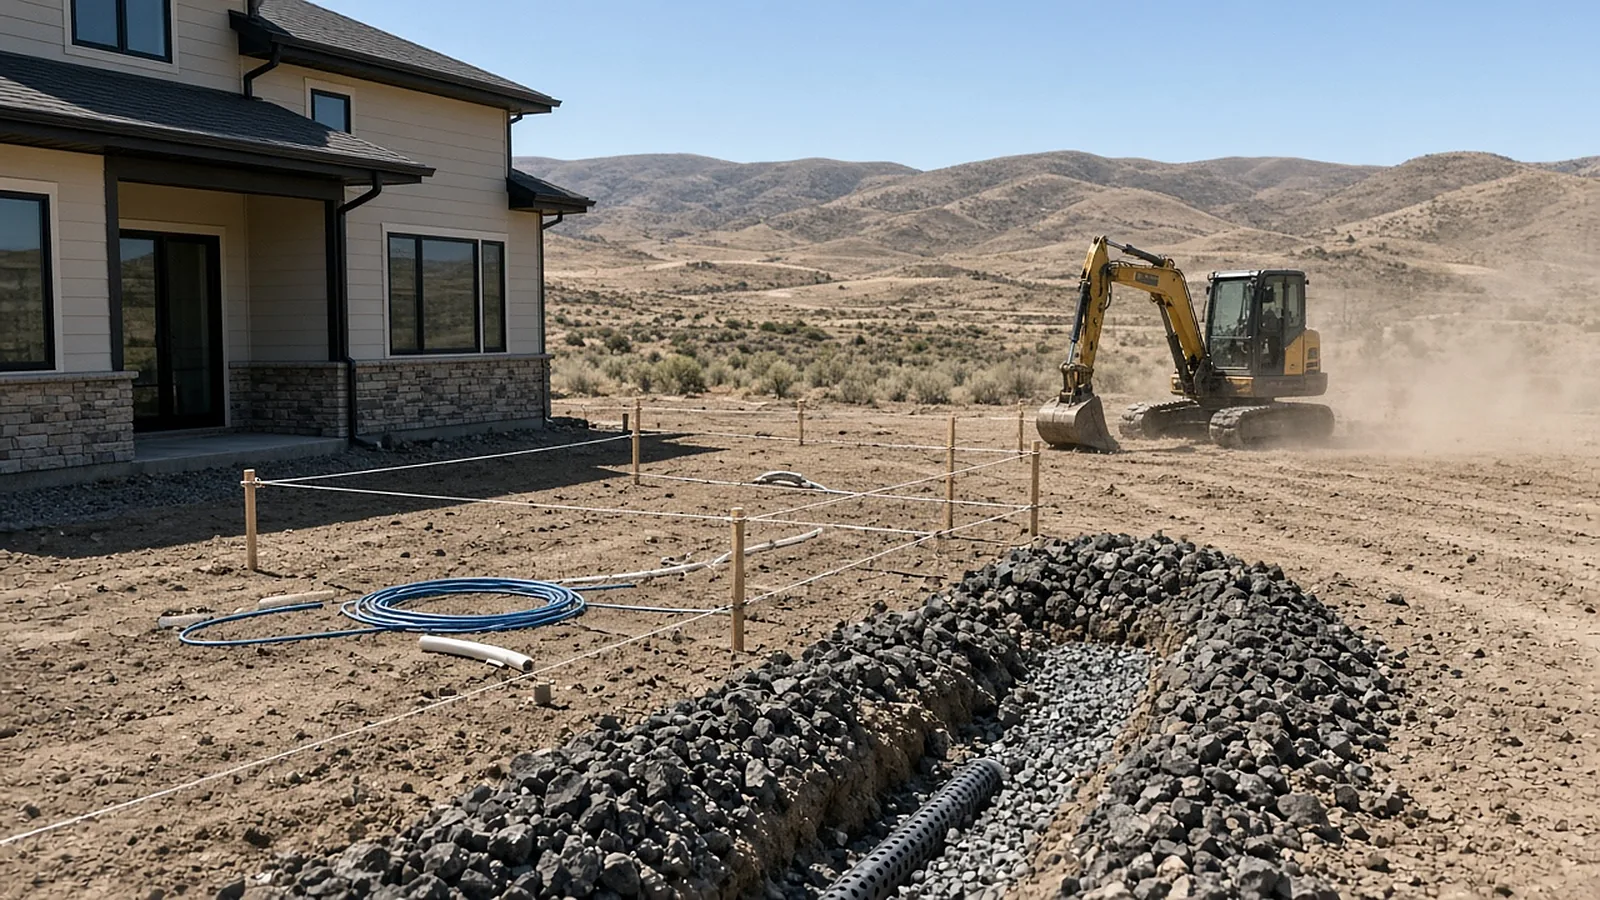
Digging in Kuna is not always predictable. Parts of the area sit on shallow basalt, and a trench that runs easily across half the yard can stop at a ledge of rock. That matters for a full renovation because nearly everything depends on depth: drain lines, irrigation mains, pergola footings, patio base, and the pad under an outdoor kitchen. A design drawn without knowing what lies underground tends to change halfway through the build. We walk and probe the site early so layout, drainage routes, and structure locations reflect the ground that is really there.
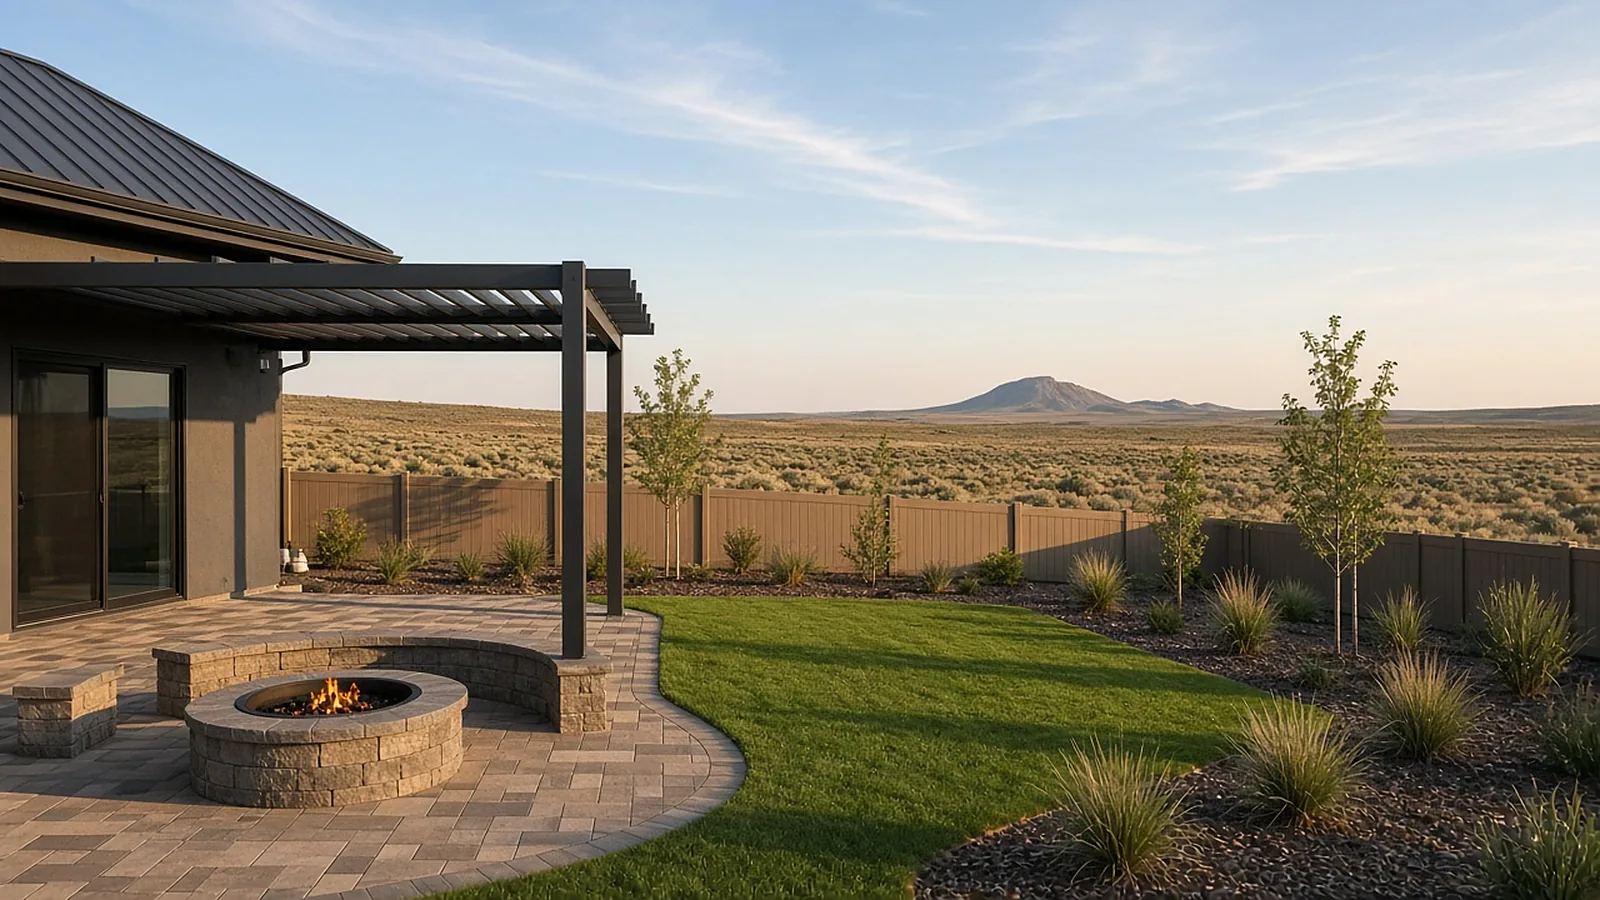
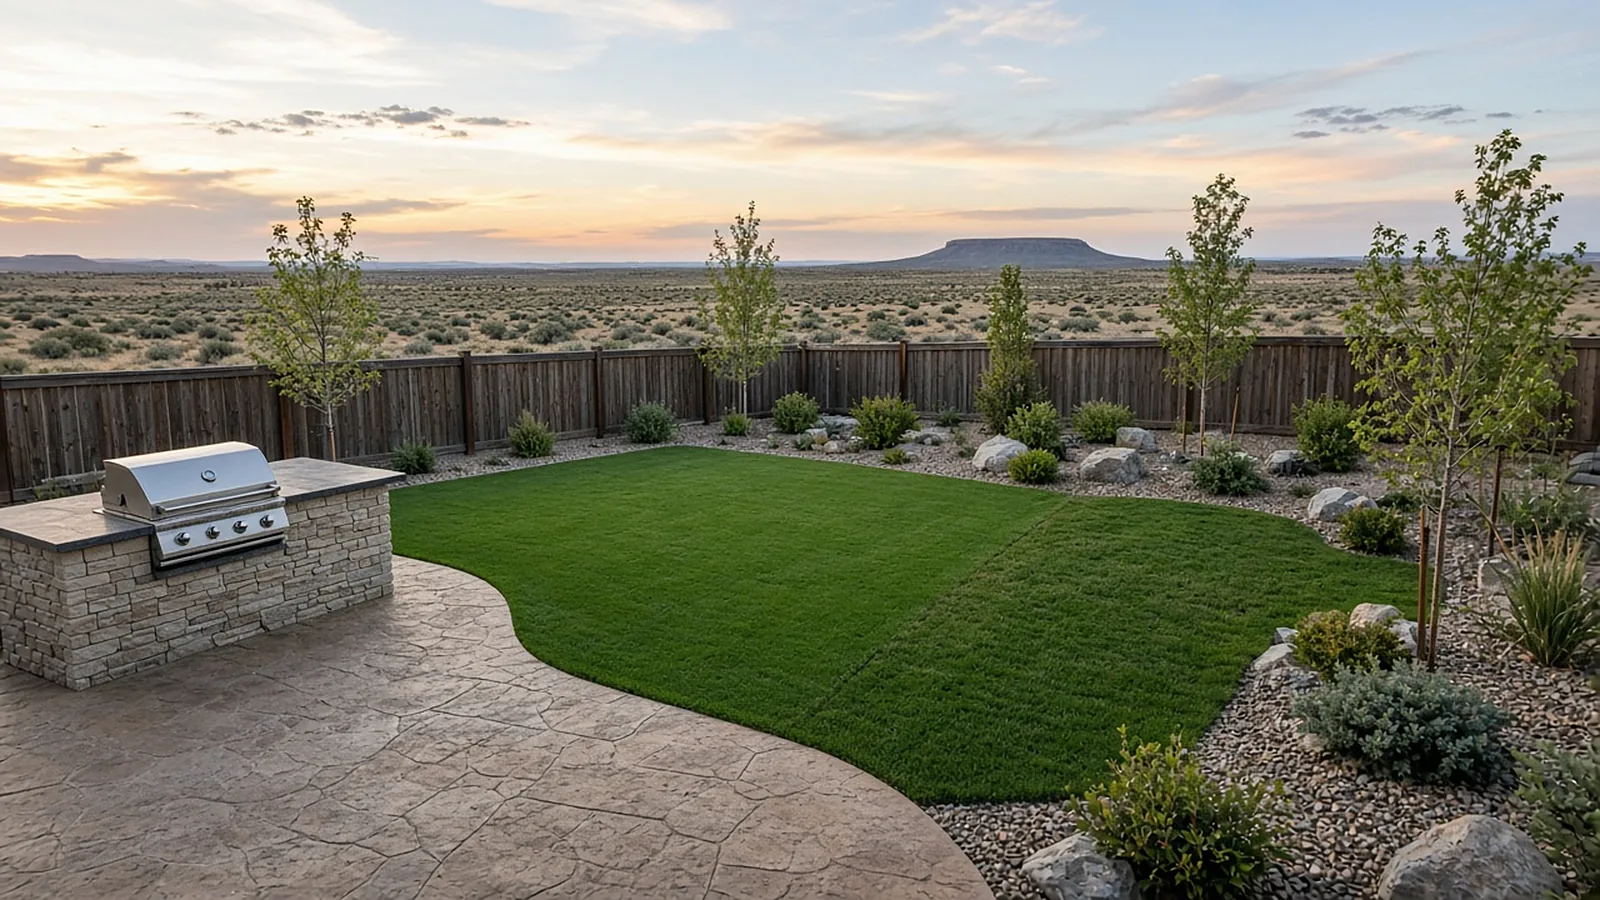
Then there is the wind. Newer subdivisions on the edges of town, with open country stretching toward Kuna Butte and the Birds of Prey area, have very few mature trees to slow it down. Dust settles on patios, gusts push spray irrigation off target, and a fire pit in the wrong spot turns into something you stop using. A good Kuna backyard is laid out with that exposure in mind: seating tucked against the house or a wall, shade placed to block afternoon sun, drip in beds where spray would drift, and plantings chosen to fill in and soften the yard as they mature.
Water and rules shape the rest. Many Kuna subdivisions run pressurized irrigation fed by canal water from the Boise-Kuna Irrigation District or other districts, and that supply is seasonal, so a system needs good filtration, sensible zoning, and a plan for fall shutdown. Newer neighborhoods usually have an HOA reviewing fences, front yard changes, and visible structures, while older in-town lots and acreage parcels may skip the HOA but carry bigger grade and drainage questions. See how the underground side comes together on Kuna irrigation and drainage.
How Altavera handles it
Every Kuna renovation follows the same order: grading and drainage first, then underground work like irrigation mains and sleeves, then hardscape and structures, and planting last. Rock, wind exposure, water source, and HOA requirements get mapped before the proposal is written, so surprises surface on paper instead of in the dirt.