Boise, Idaho · Retaining & Decorative Walls

Retaining Wall Contractor in Boise, Idaho

Walls that drain, hold grade, and stay plumb through Boise winters

Altavera Construction builds retaining walls across Boise, from short block terraces on the Bench to boulder walls holding back sandy Foothills slopes. Each wall sits on a compacted base prepared for freeze-thaw, with drain pipe and clean aggregate behind it and grading that moves irrigation and storm water away from the face. Walls over certain heights or near structures may need engineering or a permit, confirmed for your specific project.

  • Licensed & Insured in Idaho
  • Idaho Contractor License #6971895
  • Woman-Owned Business
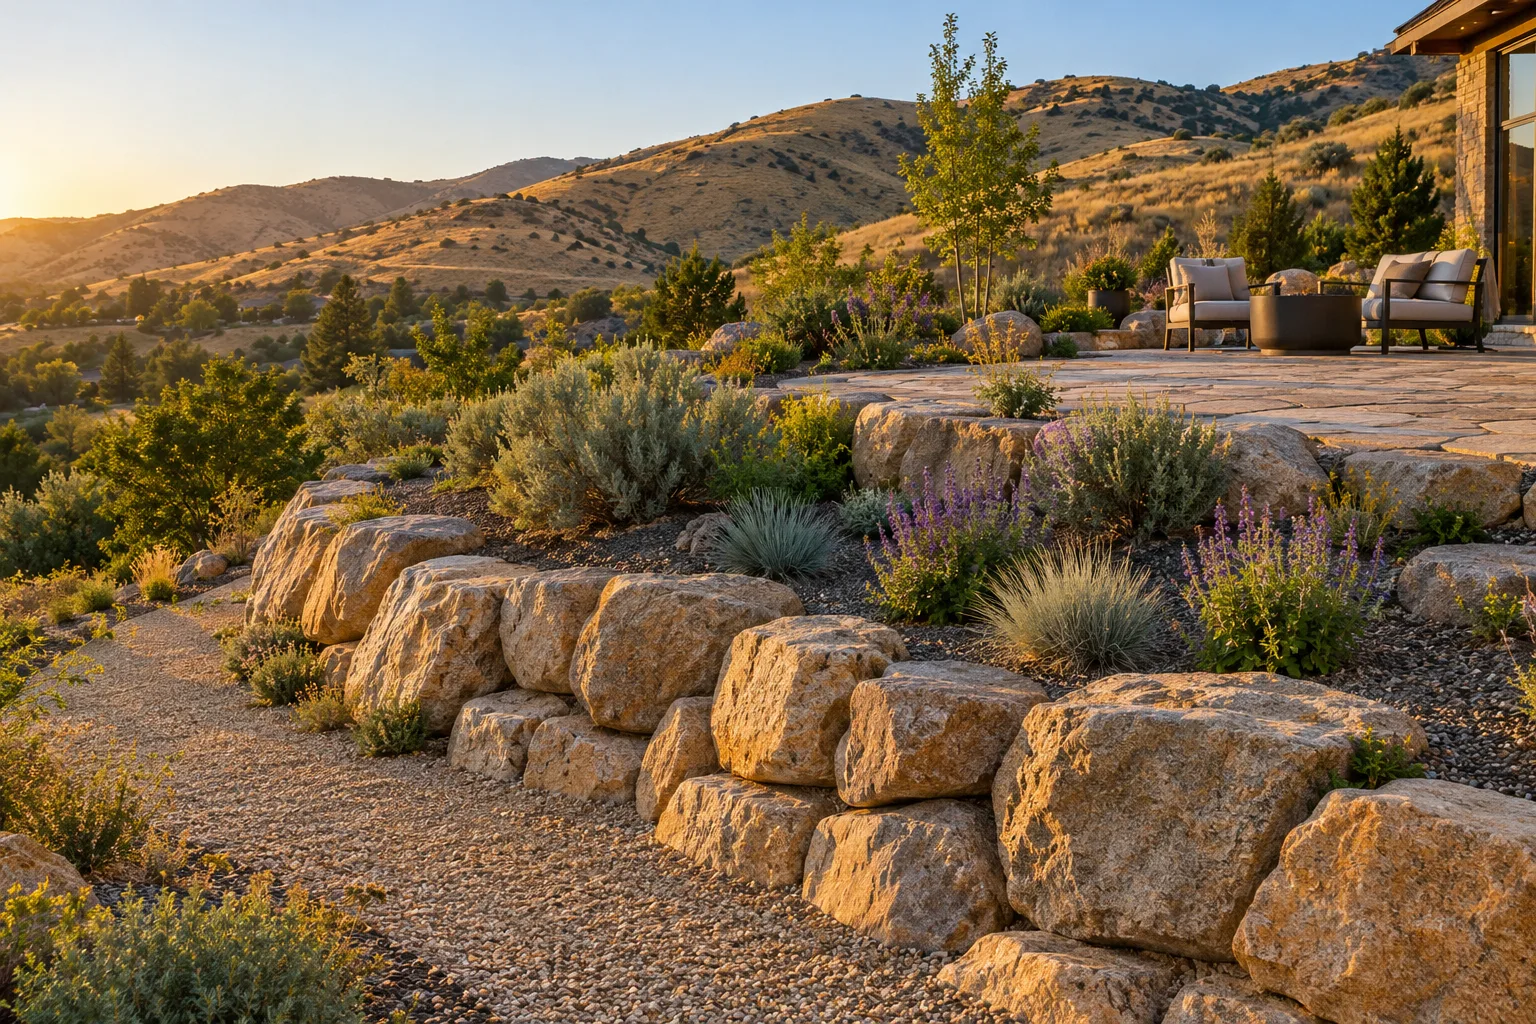
Two-tier boulder retaining wall terracing a sloped backyard at the edge of the Boise Foothills in Boise, Idaho
A two-tier boulder wall terraces a hillside yard below dry foothills, with xeric planting between the levels.

The Boise Slope Problem

Why Boise Walls Lean, Bulge, and Wash Out and What Keeps Them Standing

Boise packs three very different ground conditions into a short drive, and each one pushes on a wall in its own way.

In the Boise Foothills, and on the hillside streets climbing above Warm Springs and toward Harris Ranch, the soil is often loose sand or decomposed granite. It looks firm when dry, but it erodes quickly once water finds a path, and it gives a wall very little to grip. A wall cut into that kind of slope needs a wider excavation, a firmly compacted base, and backfill that drains instead of washing out. These lots also sit in wildland-urban interface areas, which is one more reason stone and block make sense here.

The Bench tells a different story. That elevated terrace above the Boise River holds older neighborhoods laced with canals and laterals, and many lots still take irrigation district water or flood irrigation through the season. A wall sitting downhill from a flooded lawn or beside a lateral holds back saturated soil for months at a time, which is exactly when an undrained wall starts to lean or bulge. Drain pipe at the base, clean aggregate behind the block, and an outlet that actually daylights keep that pressure from building.

Across the valley floor in West Boise and Southwest Boise, the trouble usually hides below the topsoil. Caliche and hardpan can trap water right where a footing sits, and newer builds frequently rest on compacted fill graded for a house pad, not a wall. Add Boise winters, when freeze-thaw cycles repeat through cold snaps and inversions, and trapped water becomes the force that heaves block courses and loosens caps. That water side of the job is covered on our Boise irrigation and drainage page.

How we approach it

We read the slope, dig into the soil, and trace every water source before recommending a wall type. Grading and drainage are built first, then a compacted base sized for the ground we find, then the wall with drain pipe and clean stone behind it. Engineering or permit needs are confirmed early.

Wall Types We Build

Retaining Wall Services in Boise, Idaho

01

Segmental Block Retaining Walls

Segmental concrete block is the workhorse for Boise grade changes, from a short step-down beside a patio to a taller wall holding a backyard level. Each course is set on a compacted aggregate leveling pad, checked for setback and line, and backfilled with clean drainage stone so water has a way out instead of pushing on the face.

Includes

  • Excavation and layout
  • Compacted leveling pad
  • Block courses with setback
  • Drainage aggregate
  • Perforated drain pipe
  • Cap installation

02

Natural Stone and Boulder Walls

Natural stone and boulder walls suit Foothills-edge lots where stacked block would feel out of place. Boulders are placed with their weight leaning into the slope, bedded on a prepared base, and chinked so soil stays put. They pair well with native and xeric planting, and in fire-exposed areas there is nothing in them to burn.

Includes

  • Boulder selection and placement
  • Prepared base
  • Filter fabric where needed
  • Backfill and compaction
  • Chinking stone
  • Planting pockets

03

Terraced Walls for Sloped Lots

When a slope is too tall or too steep for one wall, stepping it into two or three shorter terraces can create flat, usable beds or lawn. Spacing between tiers matters, because an upper wall set too close to the one below adds load. Each tier gets its own drainage path, and the levels connect with steps or grade transitions.

Includes

  • Slope assessment
  • Tier spacing plan
  • Drainage for each tier
  • Steps between levels
  • Planting bed prep

04

Wall Drainage and Base Preparation

The parts of a wall you never see decide whether it lasts. Behind every retaining wall goes clean aggregate and perforated drain pipe routed to a daylight outlet, and beneath it a compacted base sized for the soil on site, whether that turns out to be caliche, sandy decomposed granite, or builder fill.

Includes

  • Base excavation
  • Compaction in lifts
  • Drain pipe at the heel
  • Clean drainage stone
  • Outlet routing
  • Grading above the wall

05

Seat Walls

Freestanding seat walls in block or stone that frame a patio or fire pit, built to a comfortable sitting height with a cap wide enough to actually use. An easy way to add seating without more furniture.

06

Decorative and Planter Walls

Low walls that define beds, raise planting areas, or edge a front walk on flatter Boise lots. Even short walls get a proper base, so freeze-thaw does not tip them out of line.

07

Failing Wall Replacement

Leaning, bulging, or washed-out walls are removed and rebuilt in block or stone with the drainage and base the original probably skipped. We figure out why it failed before recommending the fix.

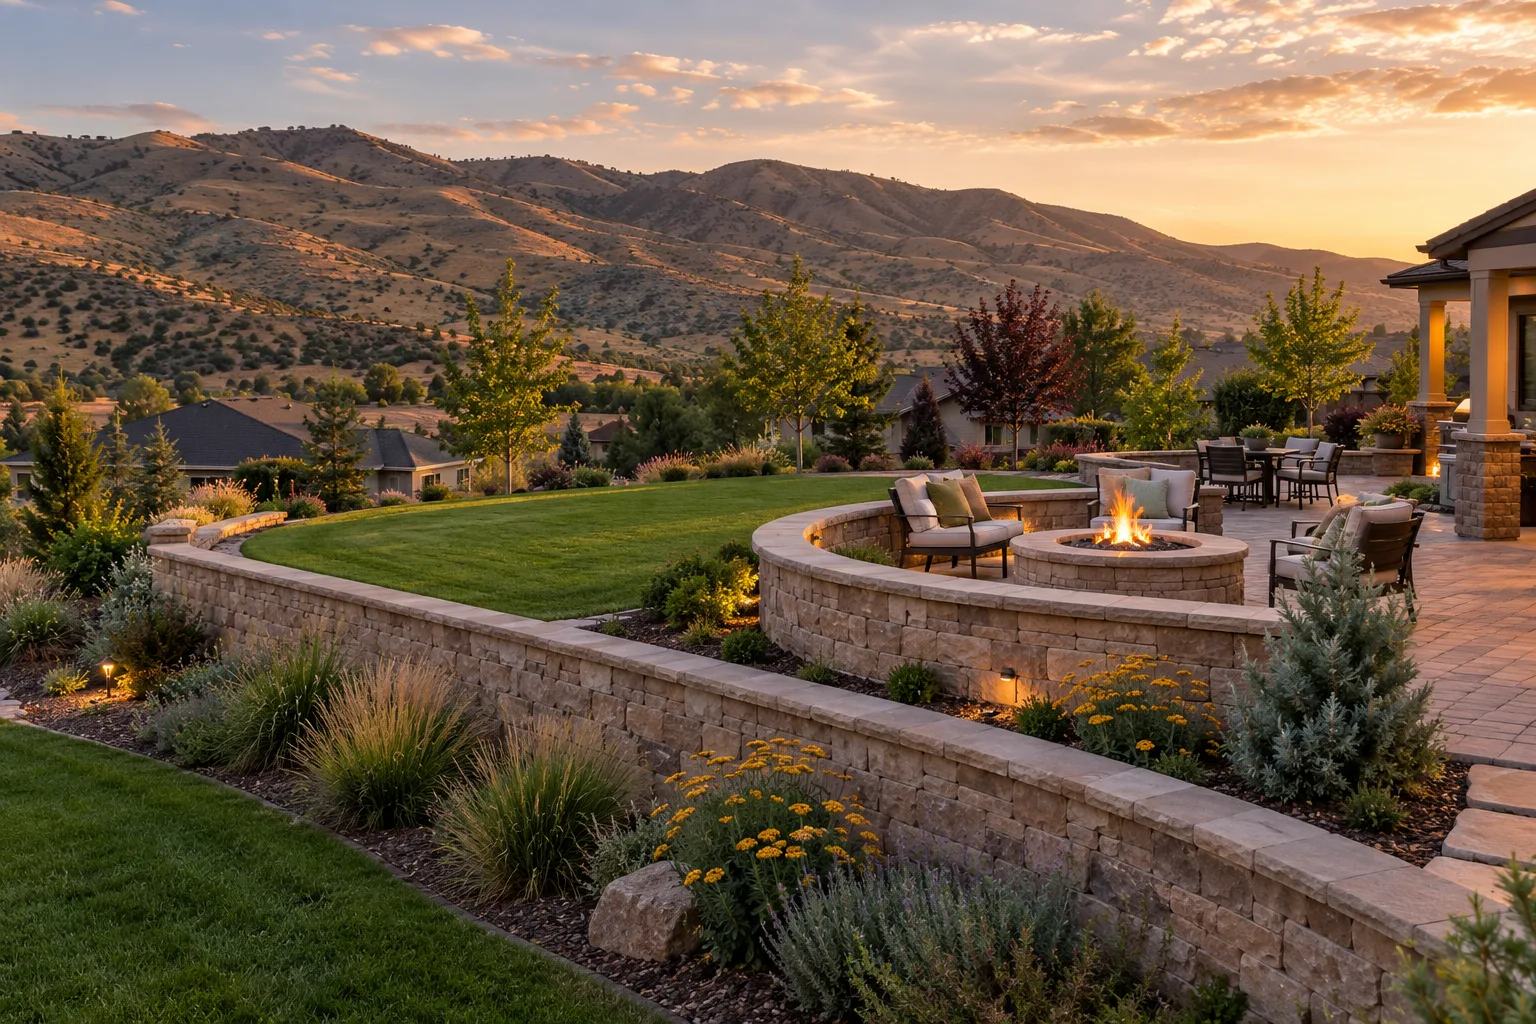
Wide view of a terraced Boise, Idaho backyard with a block retaining wall, level lawn, and stone seat wall near the foothills
A capped block retaining wall holds a level lawn and patio, with a curved seat wall and foothills on the horizon.

Boise Lots We Build For

Who Builds Retaining Walls Across Boise

Foothills and hillside homeowners

Homes along the Boise Foothills, in Warm Springs and Hidden Springs, and on upper streets near Harris Ranch often have steep backyards and sandy, erodible soil. A properly drained wall can turn a slope that sheds dirt every storm into a level, usable yard, built in stone or block that fits wildfire-aware landscaping.

North End and Bench owners of older lots

Older North End and Bench properties tend to come with mature trees, narrow side yards, and sometimes tired walls left by earlier owners. We plan around root zones and tight alley access, and we account for canal or flood irrigation water that keeps the soil wet through much of the season.

Harris Ranch and Barber Valley HOA neighborhoods

Planned communities on Boise's east side often run architectural review on visible walls, materials, and colors. We help you put together the wall layout and material details your HOA asks for, then build to the approved design, often on lots sitting right at the foothills edge.

New construction on the valley floor

Newer homes in West and Southwest Boise frequently come with builder grading, compacted fill, and a backyard that slopes toward the fence or the house. A low retaining wall can flatten the yard and redirect water, as long as the base accounts for the hardpan and fill under the topsoil.

Why One Team Matters

One Crew Owns the Wall and the Water Around It

Retaining walls tend to fail where one trade hands off to another: where drainage meets the wall, or where irrigation crosses the footing. Keeping those pieces under one team closes the gaps.

Here is what that looks like on a Boise wall project.

  • 01

    Drainage is planned before the first block.

    Grading and drain routing come first in the build, so water coming off your lawn, roof, or an uphill neighbor already has somewhere to go before the wall goes up.

  • 02

    Irrigation gets rerouted, not buried.

    Boise yards often have pressurized or canal-fed lines crossing the wall footprint. Underground work happens second, so lines and sleeves are moved or protected before backfill covers them.

  • 03

    The wall ties into the planting plan.

    A wall usually supports something: a patio, a lawn, a bed. Because we also handle landscaping and sod in Boise, the finish grade and planting above the wall belong to the same scope.

  • 04

    One point of contact from layout to walkthrough.

    You work with one team for grading, drainage, wall construction, and finish, instead of lining up separate trades and hoping their work meets cleanly at the wall.

From First Call to Capstone

How a Retaining Wall Project Moves With Altavera

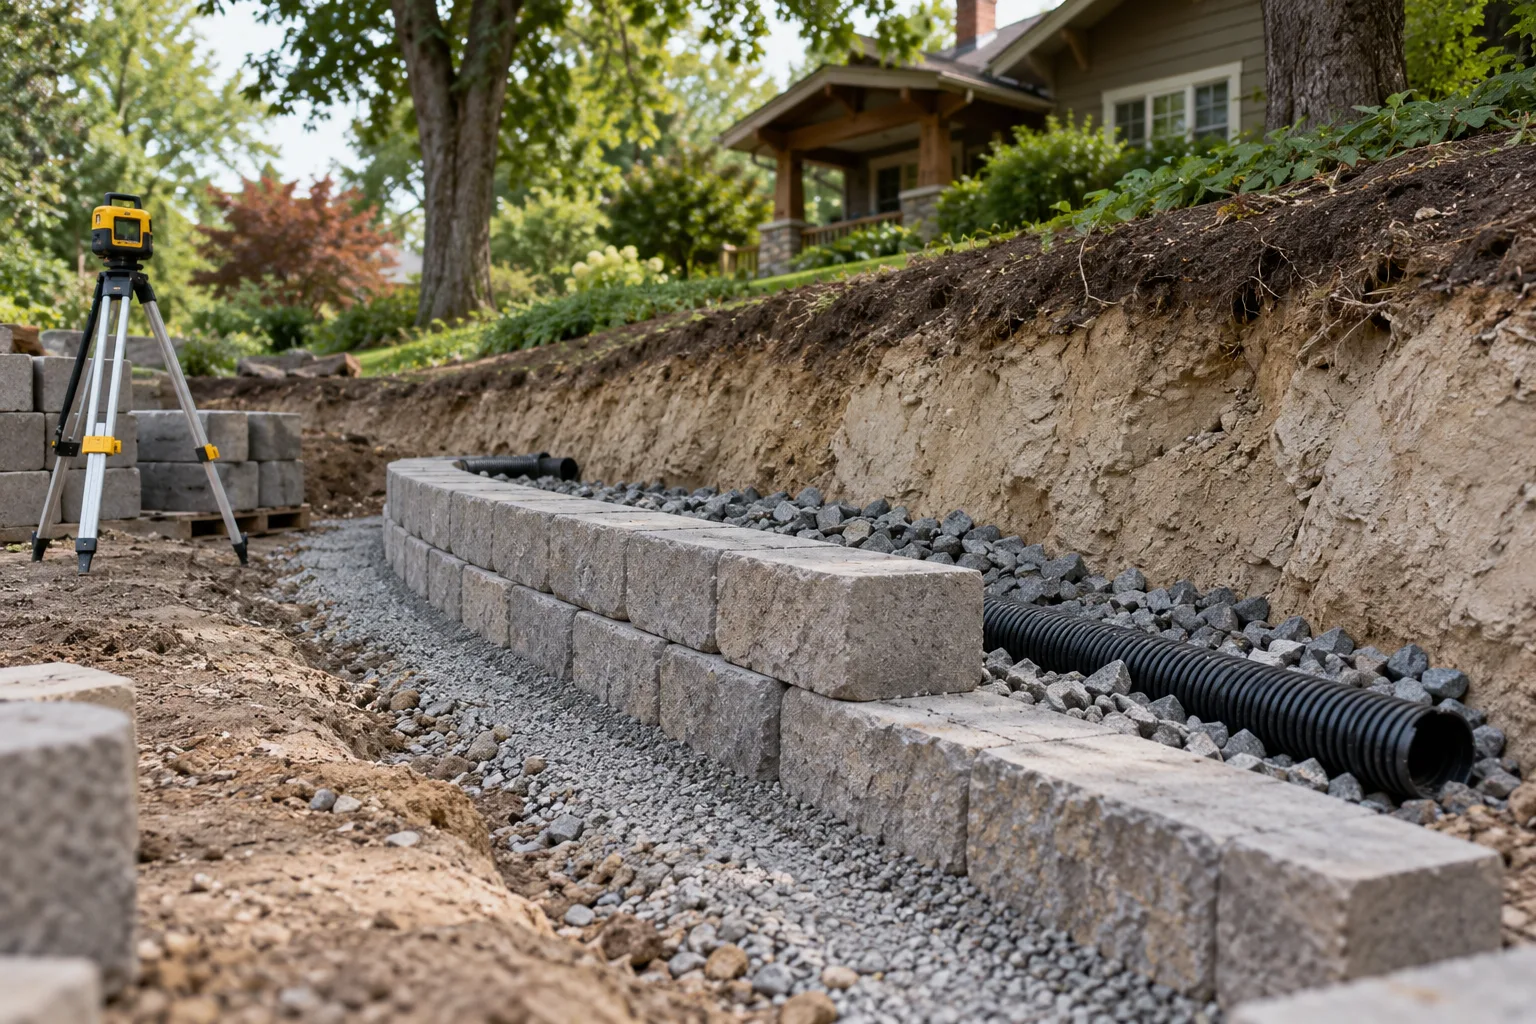
Block retaining wall under construction with drain pipe and drainage stone behind it on a Boise, Idaho Bench lot
First block courses on a compacted gravel pad, with perforated drain pipe and clean stone placed behind the wall.
  1. Step 1: Free Phone Consult

    Book a free 15-minute phone consultation and tell us about the slope, what the wall needs to hold back, and any HOA or irrigation details you already know.

  2. Step 2: Estimator Fit Check

    An estimator reviews what you shared and confirms the project is a good fit for our team before anyone heads out to the property.

  3. Step 3: On-Site Wall Estimate

    We walk the Boise property and look at slope, soil, water sources, access, and nearby structures, noting any height or location that may need engineering or a permit.

  4. Step 4: Written Proposal

    You receive a written proposal covering wall type, materials, drainage behind the wall, base preparation, and the order the work will follow.

  5. Step 5: Deposit to Schedule

    A deposit reserves your start on the schedule. If the wall needs a permit, Altavera pulls it and manages it before construction begins.

  6. Step 6: Grade, Drain, Build

    Drainage and grading go first, irrigation and underground lines second, then the base, wall courses, drain pipe, aggregate, backfill, and caps.

  7. Step 7: Finish and Walkthrough

    Soil, planting, and finish grade above the wall come last, followed by a final walkthrough with you to review the wall and its drainage outlets.

Where We Build Walls

Retaining Walls Across Boise and the Treasure Valley

Altavera builds retaining, terraced, and seat walls throughout Boise, including the North End, the Bench, Southeast Boise, Harris Ranch, Barber Valley, Warm Springs, Hidden Springs, and the Boise Foothills. We also build walls across the Treasure Valley in Meridian, Eagle, Garden City, Star, Kuna, and Nampa, bringing the same drainage-first approach to every site.

  • Boise
  • North End
  • The Bench
  • Southeast Boise
  • Harris Ranch
  • Barber Valley
  • Boise Foothills
  • Meridian
  • Eagle
  • Garden City

If your wall needs a permit, Altavera pulls it and handles it with the City of Boise's permitting office, or with Ada County when the lot is unincorporated.

Pairing a wall with a new patio? See paver patios in Boise, or compare retaining walls in Eagle and retaining walls in Meridian.

FAQ

Retaining Wall FAQs: Boise, Idaho

How much does a retaining wall cost in Boise?

Retaining wall cost in Boise depends on the wall's height and length, the material, how much excavation and drainage the site needs, and equipment access. A boulder wall on a sandy Foothills slope prices very differently from a short block wall on a flat West Boise lot. We do not quote prices before seeing the site, so your written proposal follows an on-site estimate. Third-party financing options are available.

Do retaining walls in Boise need a permit from the City of Boise?

Some do, depending on the scope. Wall height, location, loads above the wall such as a driveway, and closeness to structures or property lines all factor in, so requirements are confirmed for your specific project. When a permit is needed, Altavera pulls it and manages it with the City of Boise's permitting office, or Ada County for unincorporated lots. Walls over certain heights or near structures may also need engineering.

What type of retaining wall works best on sandy Boise Foothills soil?

Segmental block and well-placed boulder walls can both perform on Foothills slopes when the base and drainage are right. Decomposed granite and sandy soil erode quickly, so the wall needs a compacted base, clean drainage stone, and drain pipe that carries water away instead of letting it wash out the backfill. Steep or tall cuts may need engineering, which is confirmed for the specific project.

My Boise Bench property gets canal or flood irrigation. Does that change how a wall is built?

Yes. Bench lots that take irrigation district water or flood irrigation can keep the soil behind a wall saturated for much of the season, roughly spring to fall. That adds pressure, so we put extra attention on drain pipe, clean aggregate, and an outlet that daylights away from the wall. We also confirm where laterals and ditches run before laying out the base.

Does my Harris Ranch or Barber Valley HOA need to approve a retaining wall in Boise?

Often, but it depends on your HOA's rules. Many planned communities in Harris Ranch and Barber Valley review visible walls for height, material, and color. We provide the layout and material details you need for the submittal and build to the approved design. HOA approval is separate from any City of Boise permit, and both are confirmed before work starts.

Why do retaining walls lean or crack during Boise winters?

Most Boise wall failures trace back to water trapped behind or under the wall. When saturated soil freezes during cold snaps, it expands and pushes on the block, and caliche or hardpan below can keep that water from draining away. A compacted base, drainage aggregate, and drain pipe give the water an exit, which keeps freeze-thaw from slowly moving the wall out of line.

Can you build a retaining wall on a narrow North End lot in Boise with mature trees?

In many cases, yes. North End lots often have tight side yards, alley access, and large established trees with roots near the wall line. During the on-site estimate we look at access for materials and equipment, root locations, and neighboring structures, then recommend a wall type and layout that fits. Walls close to a house or property line may need engineering or a permit.

Can you replace an old, leaning wall on a Boise lot?

Yes. Older walls on the Bench and in the North End often lean or bow because water was never given a path out from behind them. We remove the failing wall, rebuild in block or natural stone, and add the drainage aggregate, drain pipe, and compacted base the new wall needs to stay put through Boise's freeze-thaw winters.

Start Your Boise Project

Ready to Get That Slope Holding Steady?

Tell us about the grade you are fighting. We will walk your Boise property, check the soil, water, and access, and put together a written proposal for a wall built with the drainage and base it needs. Request a quote to get started.

Prefer to talk? Call 208-314-9967 or try our instant quote.

Licensed & Insured · Idaho Contractor License #6971895 · Serving Boise & the Treasure Valley

Altavera Construction logo

We elevate outdoor spaces with professional planning, expert execution, and quality craftsmanship — because your outdoor space is an extension of your home, not an afterthought.

Elevated standards. Real integrity.

Idaho Contractor License ID #6971895  ·  Women-Owned Business

CONTACT

FOLLOW US

© Copyright 2026. Altavera Construction. All Rights Reserved.

3313 W Cherry Lane Suite 1053 Meridian, ID 83642