Why Garden City Outdoor Kitchens Need a Plan First
Small Lots, River Ground, and Utility Routes Shape Every Garden City Kitchen
In Garden City, the hardest part of an outdoor kitchen is rarely the grill: it is fitting the island, the fire, and the utilities onto a lot with little room to spare.
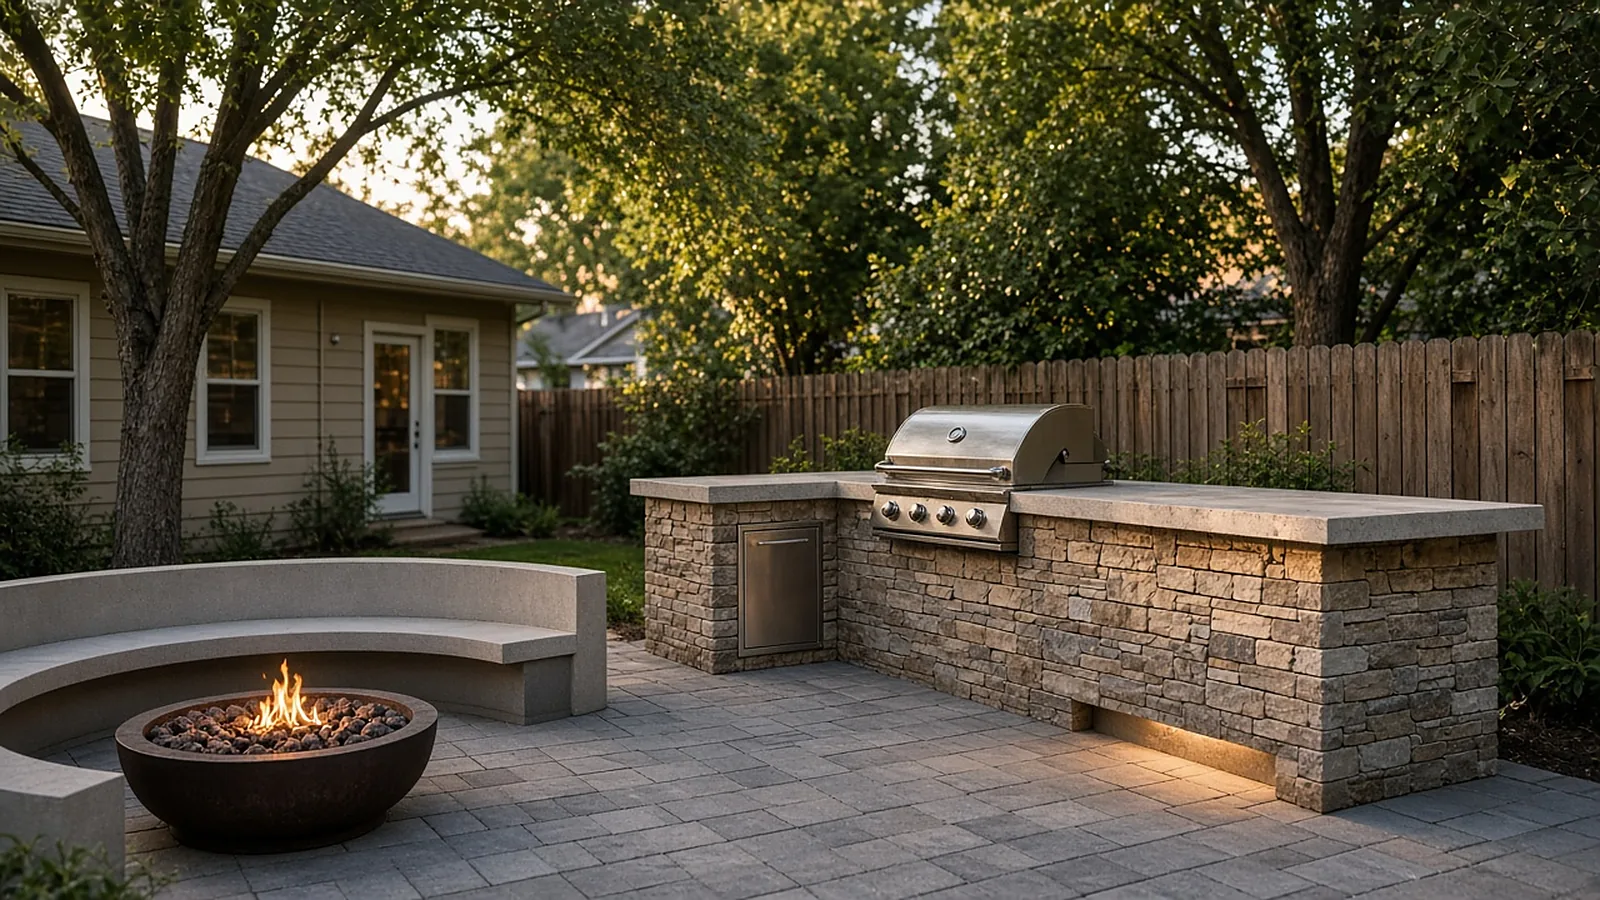
Garden City packs a lot of variety into a small footprint. An older cottage lot off Chinden Boulevard, a riverfront townhome with a shallow rear patio, and a home backing onto the ponds at Lake Harbor each present a different starting point for an outdoor kitchen. On a small lot, a BBQ island that runs a few feet too long can swallow the only open lawn, block a side gate, or push smoke straight into a neighbor's window. Layout has to earn every square foot before anything gets built.
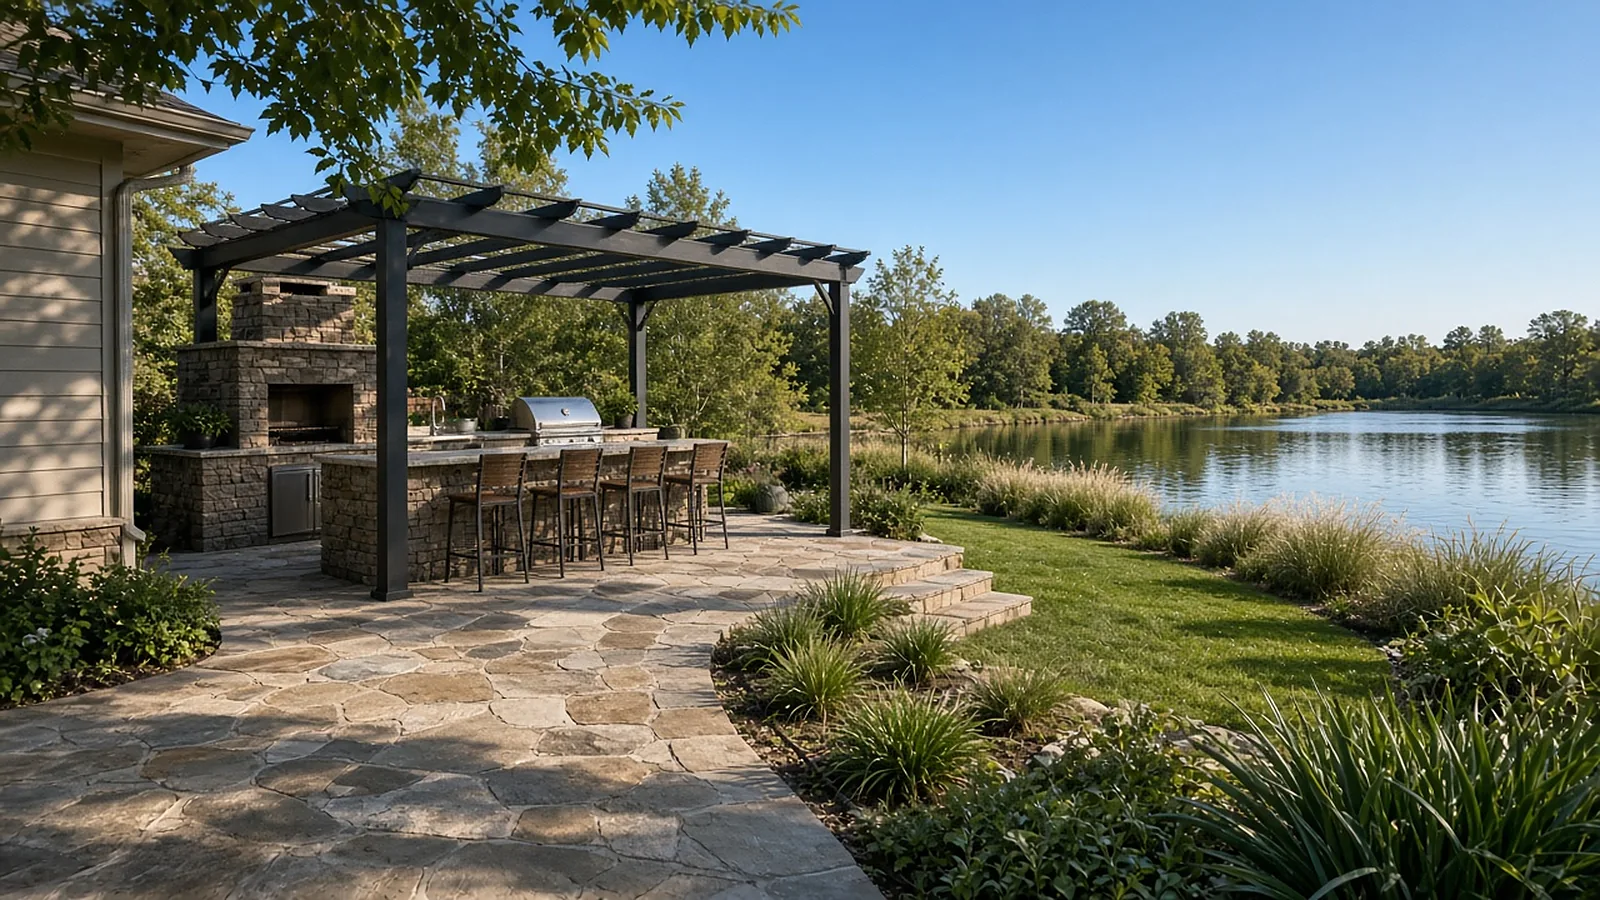
Water is the second Garden City variable. Properties near the Boise River and the Greenbelt can sit over higher groundwater, and some parcels raise floodplain questions that affect what can be built and where. A heavy masonry island and fireplace need a stable, well-drained base, and the patio around them has to shed water away from the house and the appliances. Some older neighborhoods still run on canal or ditch water, so existing irrigation lines may cross right where the kitchen wants to go. That is where irrigation and drainage planning in Garden City comes in.
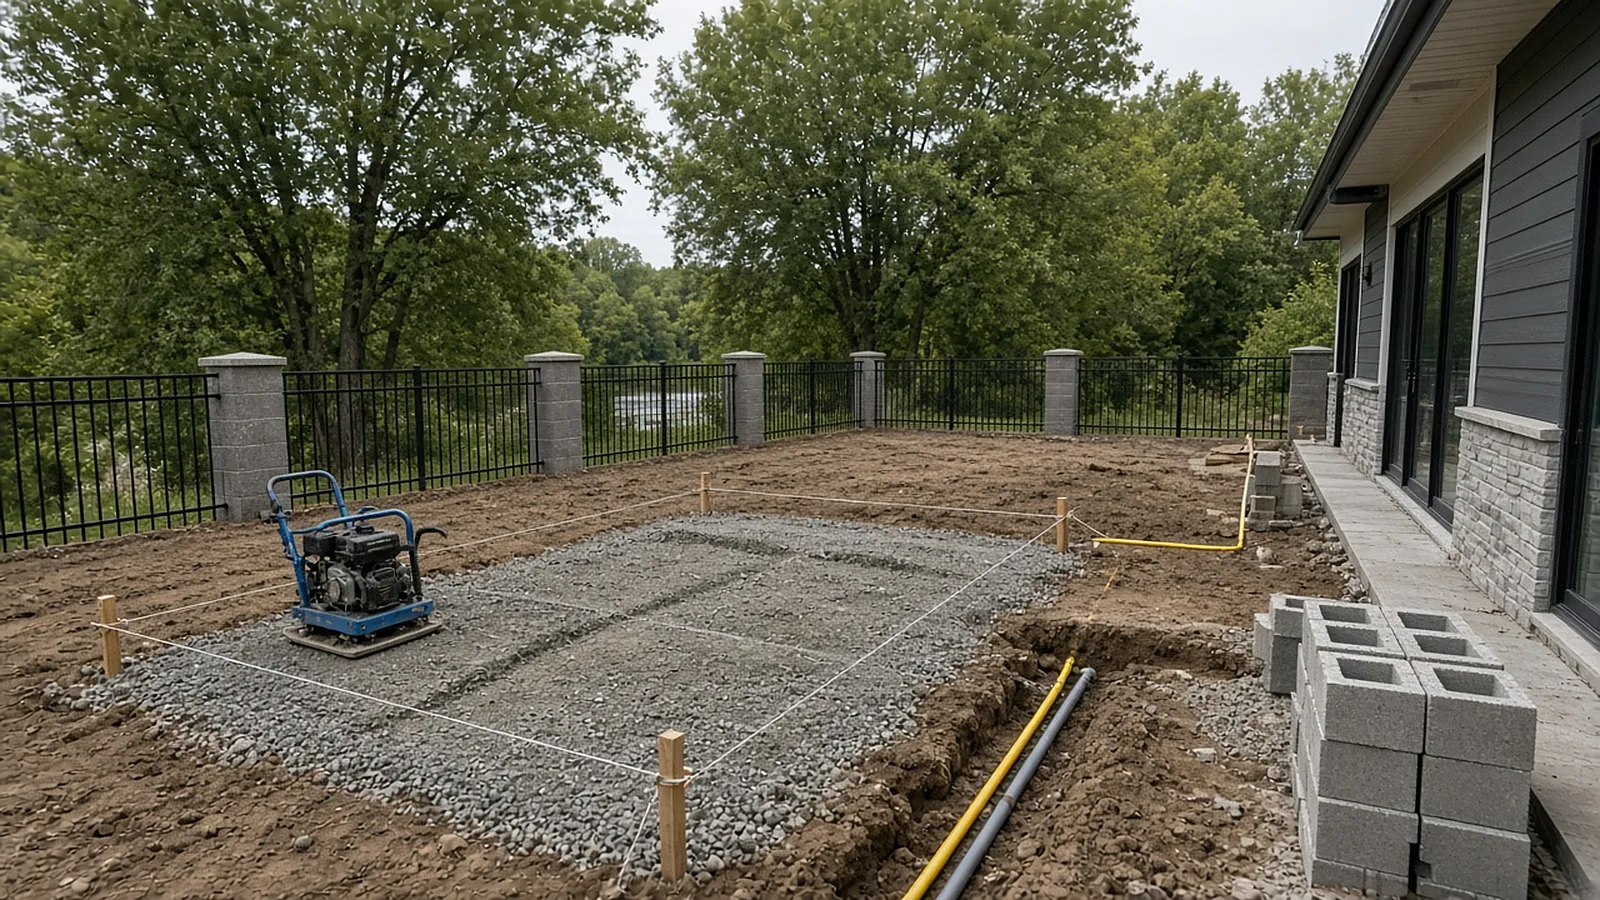
Then there is access. Many Garden City lots have narrow side yards, shared fences, or a single tight gate, which limits the equipment that can reach the backyard. Gas, electrical, and water runs also have to travel from the house or meter to the island, often under existing concrete or landscaping. When those routes are an afterthought, homeowners end up with surface conduit, trenches through finished sod, or an island that cannot support the grill, side burner, or refrigerator they wanted.
How Altavera plans it
We measure the lot, map existing irrigation and utility paths, and look at drainage and groundwater conditions during the on-site estimate. The kitchen footprint, base, and every utility route are drawn into the proposal, and the licensed gas, electrical, and plumbing trades are coordinated in the right order, so nothing gets torn up twice.