The Garden City Patio Challenge
Small Lots, River Ground, and Hidden Water: What Shapes a Garden City Patio
In Garden City, a good patio depends as much on access, groundwater, and irrigation as on the pavers you pick.
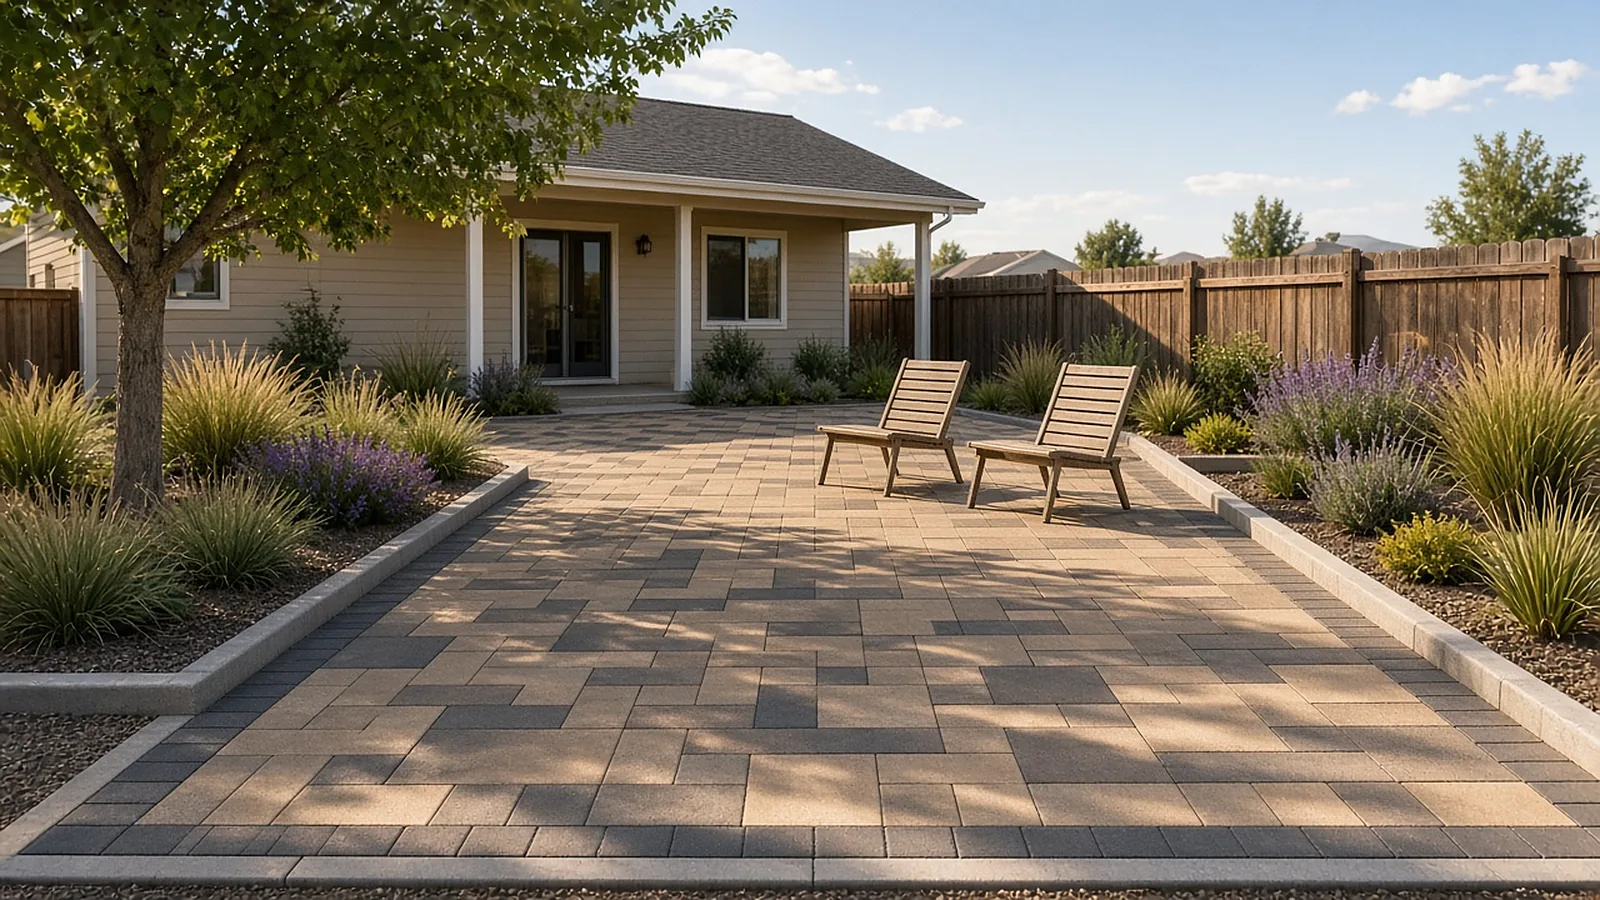
Garden City fits a lot of variety into a small footprint. Older cottages near Chinden Boulevard sit on narrow lots where the backyard may be the only private outdoor room, and newer infill and riverfront townhomes often leave just a compact courtyard behind the unit. On a lot like that, a patio that is slightly too large crowds the planting beds, and one that is slightly too small never gets used. Access is its own puzzle. Side yards can be barely wider than a wheelbarrow, so excavation, base delivery, and compaction have to be planned around the gate you actually have.
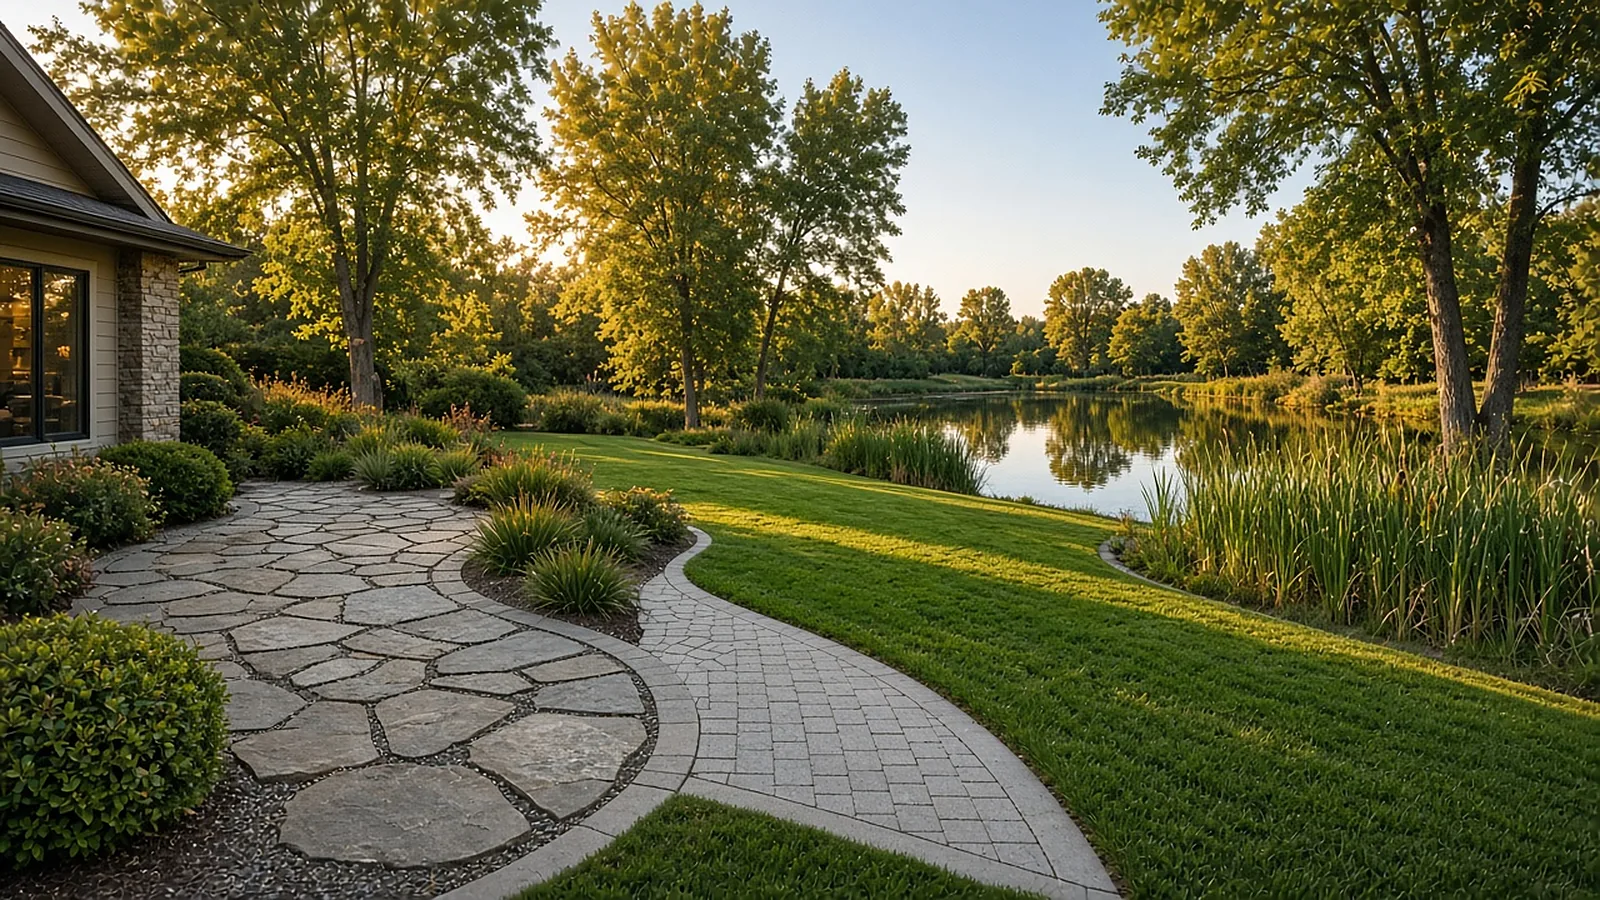
Then there is the river. Neighborhoods close to the Boise River and the Greenbelt, along with the pond-lined streets of Lake Harbor, can see higher groundwater than homes a few blocks inland, and some parcels raise floodplain questions worth answering before design. A base that stays saturated is the one that heaves through a Treasure Valley winter and settles unevenly by spring. Reading the site, finding where water collects, and deciding whether the patio needs a deeper base or added drainage belongs at the start, which is why many patios here pair with irrigation and drainage work in Garden City.
Water source matters too. Some older Garden City properties still take canal or ditch water for flood irrigation, established neighborhoods like the Plantation area often have mature trees with shallow roots, and newer developments run pressurized irrigation lines through yards the owner has never seen mapped. Digging into any of those without a plan invites trouble: flood water running across a new patio edge, a damaged root zone, or a broken lateral discovered after the pavers are already set. Each of those problems is far easier to solve on paper than under finished stone.
How Altavera handles it
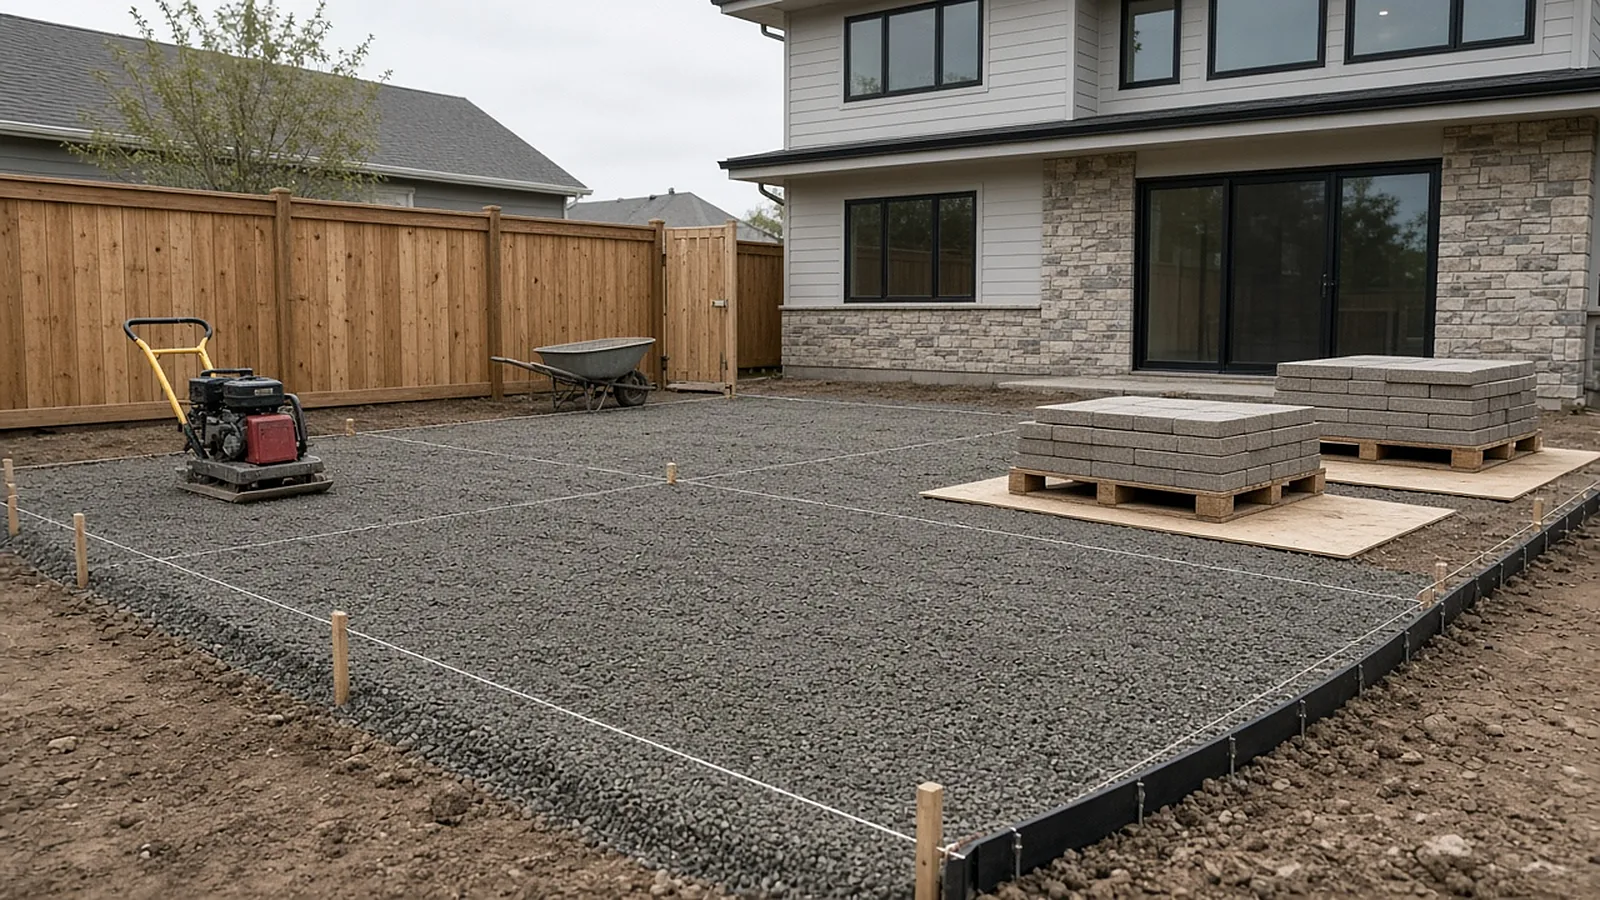
Every Garden City patio starts with a site walk that maps access width, low spots, groundwater signs, trees, and irrigation lines. Drainage and grading come first, irrigation sleeves and underground runs go in second, and only then is the base built up and compacted for the paver, concrete, or stone surface on top.